Skip main navigation
Sold for $149,900
  • $149,900

    3244 Maple Ln, Jamestown, PA 16134

    4beds
    2,112sqft
    Single Family Residence
    Built in ----
    10,018 Square Feet Lot
    $152,700 Zestimate®
    $71/sqft
    $2,038 Estimated rent

    Home value

    $152,700

    $118,000 - $199,000

    $2,038/mo

    Zestimate® history
    Loading
    Loading...

    Owner options

    List your home for rent

    $2,038/mo

    Rent Zestimate®

    Find your next renter with Zillow Rental Manager. Plus, with online applications, you can quickly screen prospective tenants – for free.

    Learn more

    $2,038/mo

    Rent Zestimate®

    Refinance and save

    $1,036/mo

    Est. payment

    Refinancing to a lower rate could help reduce your monthly payments and save thousands over the life of the loan.

    See today's rates

    $1,036/mo

    Est. payment

    Explore your selling options

    Work with a Zillow partner agent

    Leverage their expertise and Zillow's premium Showcase listings to get your home seen by more buyers.

    Get started

    List with your own agent

    Get your home in front of millions of buyers by listing it on Zillow.

    Learn how to do it

    Sell it yourself

    Take full control of how buyers see your home on Zillow by listing For Sale by Owner (FSBO).

    List your home

    What's special

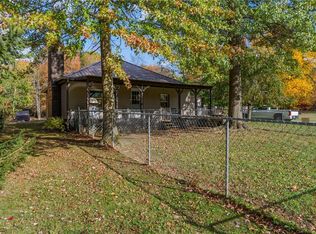
    Discover this charming 4-bedroom, 3-bathroom single-family home in Jamestown, PA—all within walking distance of the serene Pymatuning Lake. With 2,112 sq ft of living space, this property offers the perfect balance of cozy retreat and family gathering space. New well installed in 2025

    Zillow last checked:

    Listing updated:

    Listed by:

    Fred Wienecke (814)833-9500,

    KW Steel City

    Bought with:

    Sales Only! Non Mls/Board

    Xyz - Non Mls/Board Sales

    Source: GEMLS,MLS#: 184292Originating MLS: Greater Erie Board Of Realtors

    Facts & features

    Interior

    Bedrooms & bathrooms
    • Bedrooms: 4
    • Bathrooms: 3
    • Full bathrooms: 3
    Primary bedroom
    • Description: Suite
    • Level: Second
    • Dimensions: 13x13
    Bedroom
    • Level: Second
    • Dimensions: 12x10
    Bedroom
    • Description: Ceiling Fan
    • Level: Second
    • Dimensions: 13x8
    Bedroom
    • Description: Ceiling Fan
    • Level: Second
    • Dimensions: 14x10
    Other
    • Level: Second
    Bonus room
    • Description: Ceiling Fan,Walkout
    • Level: First
    • Dimensions: 12x11
    Dining room
    • Level: First
    • Dimensions: 19x11
    Family room
    • Description: Ceiling Fan
    • Level: First
    • Dimensions: 16x11
    Other
    • Level: Second
    Other
    • Level: First
    Kitchen
    • Level: First
    • Dimensions: 15x13
    Laundry
    • Level: First
    • Dimensions: 10x7
    Living room
    • Description: Fireplace,Formal
    • Level: First
    • Dimensions: 19x17
    Heating
    • Baseboard, Electric
    Appliances
    • Included: Dishwasher, Electric Oven, Dryer, Washer
    Features
    • Ceiling Fan(s), Cable TV, Window Treatments
    • Flooring: Carpet, Vinyl
    • Windows: Drapes
    • Basement: Partial,Unfinished
    • Number of fireplaces: 1
    • Fireplace features: Wood Burning
    Interior area
    • Total structure area: 2,112
    • Total interior livable area: 2,112 sqft

    Property

    Parking
    • Total spaces: 2
    • Parking features: Attached, Garage Door Opener
    • Attached garage spaces: 1
    Features
    • Levels: Two
    • Stories: 2
    • Patio & porch: Porch
    • Exterior features: Porch
    Lot
    • Size: 10,018 Square Feet
    • Dimensions: 210 x 47 x 194 x 40
    • Features: Corner Lot, Flat, Landscaped, Mineral Rights, Trees
    Details
    • Parcel number: 470503370041
    • Zoning description: R-1

    Construction

    Type & style
    • Home type: SingleFamily
    • Architectural style: Two Story
    • Property subtype: Single Family Residence
    Materials
    • Vinyl Siding
    • Roof: Composition
    Condition
    • Average Condition

    Utilities & green energy

    • Sewer: Septic Tank
    • Water: Well
    • Utilities for property: Cable Available

    Community & HOA

    Location
    • Region: Jamestown

    Financial & listing details

    • Price per square foot: $71/sqft
    • Tax assessed value: $34,750
    • Annual tax amount: $4,015
    • Date on market: 6/12/2025
    • Cumulative days on market: 291 days
    • Listing terms: Conventional
    • Road surface type: Dirt

    Price history

    DateEventPrice
    7/9/2026Sold$149,900$71/sqft
    Source: GEMLS #184292 Report a problem
    3/30/2026Pending sale$149,900$71/sqft
    Source: GEMLS #184292 Report a problem
    3/30/2026Contingent$149,900$71/sqft
    Source: WPMLS #1705892 Report a problem
    1/24/2026Price change$149,900-20.7%$71/sqft
    Source: GEMLS #184292 Report a problem
    1/17/2026Price change$189,000-5%$89/sqft
    Source: GEMLS #184292 Report a problem
    6/12/2025Listed for sale$199,000$94/sqft
    Source: GEMLS #184292 Report a problem
    6/3/2025Listing removed$199,000$94/sqft
    Source: GEMLS #180287 Report a problem
    12/12/2024Price change$199,000-2.9%$94/sqft
    Source: WPMLS #1675135 Report a problem
    11/27/2024Price change$205,000-4.7%$97/sqft
    Source: WPMLS #1675135 Report a problem
    10/31/2024Price change$215,000-6.5%$102/sqft
    Source: WPMLS #1675135 Report a problem
    10/25/2024Listed for sale$230,000$109/sqft
    Source: GEMLS #180287 Report a problem
    10/12/2024Contingent$230,000$109/sqft
    Source: WPMLS #1675135 Report a problem
    10/12/2024Pending sale$230,000$109/sqft
    Source: GEMLS #180287 Report a problem
    10/7/2024Listed for sale$230,000$109/sqft
    Source: GEMLS #180287 Report a problem

    Public tax history

    YearProperty taxesTax assessment
    2025$2,576 +3%$35,400 +1.9%
    2024$2,500 -0.8%$34,750
    2023$2,521 +1.3%$34,750
    2022$2,489 $34,750
    2021$2,489 -11.3%$34,750
    2020$2,805 $34,750
    2019$2,805 +16.8%$34,750
    2018$2,402 +196%$34,750
    2017$811 $34,750
    2016$811 $34,750
    2015$811 $34,750
    2014-- $34,750
    2013-- $34,750
    2012-- $34,750
    2011-- $34,750
    2010-- $34,750
    2009-- $34,750
    2008-- $34,750
    Find assessor info on the county website

    Neighborhood: 16134

    Nearby schools

    GreatSchools rating
    Schools provided by the listing agent
    • District: Jamestown

    Source: GEMLS. This data may not be complete. We recommend contacting the local school district to confirm school assignments for this home.

    Sell for more on Zillow
    Get a Zillow Showcase℠ listing at no additional cost and you could sell for .
    $152,700
    2% more
    +$3,054
    With Zillow Showcase(estimated)
    $155,754
    Sell for more on Zillow
    Get a Zillow Showcase℠ listing at no additional cost and you could sell for .
    $152,700
    2% more
    +$3,054
    With Zillow Showcase(estimated)
    $155,754