Welcome to the Saratoga Beach Community! This spacious 3-bedroom, 2-bath home offers over 1,800 square feet with two separate living areas, giving you plenty of room to spread out, gather, work, or play. Fresh paint, carpet, and minor updates have been done to get you started--update the bathrooms in time to your own preferences. Step outside and you'll find a truly special oversized yard with mature trees and landscaping, established and producing fig trees, a charming gazebo, and a rustic garden shed/playhouse tucked among the greenery. There's plenty of open lawn for gardening, entertaining, pets, play, or simply enjoying your own outdoor space. The location makes this home even better! Community amenities include gated access to a private beach with a picnic area and boat launch, putting the best of Whidbey Island living right at your fingertips. With generous indoor and outdoor space, unique backyard features, and private community beach access, this is an incredible opportunity to make Saratoga Beach your home for an affordable price!
Pending inspection
Listed by: RE/MAX Northwest • Karna Cristina
$389,950
3244 Mardell Drive, Langley, WA 98260
3beds
1,862sqft
Manufactured Home, Manufactured On Land
Built in 1998
0.36 Acres Lot
$387,900 Zestimate®
$209/sqft
$13/mo HOA
What's special
Oversized yardMature trees and landscapingCharming gazeboFresh paint
- 20 days
- 1,300
- 78
Zillow last checked:
Listing updated:
Listed by:
Karna Cristina,
RE/MAX Northwest
Source: NWMLS as distributed by MLS GRID,MLS#: 2569787
Facts & features
Interior
Bedrooms & bathrooms
- Bedrooms: 3
- Bathrooms: 2
- Full bathrooms: 2
- Main level bathrooms: 2
- Main level bedrooms: 3
Primary bedroom
- Level: Main
Bedroom
- Level: Main
Bedroom
- Level: Main
Bathroom full
- Level: Main
Bathroom full
- Level: Main
Other
- Level: Main
Entry hall
- Level: Main
Kitchen with eating space
- Level: Main
Living room
- Level: Main
Utility room
- Level: Main
Heating
- Fireplace, Forced Air, Electric
Cooling
- None
Appliances
- Included: Dishwasher, Dryer, Microwave, See Remarks, Stove(s)/Range(s), Washer, Dishwasher(s), Dryer(s), Microwave(s), Washer(s), Water Heater: electric
Features
- Bath Off Primary, Dining Room
- Flooring: Laminate, Carpet
- Windows: Dbl Pane/Storm Window
- Basement: None
- Number of fireplaces: 1
- Fireplace features: Wood Burning, Main Level: 1, Fireplace
Interior area
- Total structure area: 1,862
- Total interior livable area: 1,862 sqft
Property
Parking
- Total spaces: 6
- Parking features: Driveway, Detached Garage, Off Street, RV Parking
- Has garage: Yes
- Covered spaces: 2
- Uncovered spaces: 4
Features
- Levels: One
- Stories: 1
- Entry location: Main
- Patio & porch: Bath Off Primary, Dbl Pane/Storm Window, Dining Room, Fireplace, Walk-In Closet(s), Water Heater
- Has view: Yes
- View description: Mountain(s), Territorial
Lot
- Size: 0.36 Acres
- Features: Cabana/Gazebo, Deck, Fenced-Partially, Outbuildings, RV Parking, Shop
- Topography: Level
- Residential vegetation: Fruit Trees, Garden Space
Details
- Parcel number: S809000000880
- Special conditions: See Remarks
Construction
Type & style
- Home type: MobileManufactured
- Architectural style: Manuf-Double Wide
- Property subtype: Manufactured Home, Manufactured On Land
Materials
- Metal/Vinyl
- Foundation: Slab
- Roof: Composition
Condition
- Good
- Year built: 1998
Utilities & green energy
- Electric: Company: PSE
- Sewer: Septic Tank, Company: Septic
- Water: Community, Company: Saratoga Beach Owners Association
Community & HOA
Community
- Features: Boat Launch
- Subdivision: Saratoga
HOA
- Services included: See Remarks
- HOA fee: $150 annually
Location
- Region: Langley
Financial & listing details
- Price per square foot: $209/sqft
- Tax assessed value: $368,538
- Annual tax amount: $2,753
- Date on market: 8/21/2026
- Cumulative days on market: 14 days
- Listing terms: Conventional,FHA,VA Loan
- Inclusions: Dishwasher(s), Dryer(s), Microwave(s), See Remarks, Stove(s)/Range(s), Washer(s)
- Body type: Double Wide
Estimated market value
$387,900
$369,000 - $407,000
Not available
Price history
| Date | Event | Price |
|---|---|---|
| 9/2/2026 | Pending sale | $389,950$209/sqft |
Source:  NWMLS as distributed by MLS GRID #2569787 Report a problem NWMLS as distributed by MLS GRID #2569787 Report a problem | ||
| 8/28/2026 | Listed for sale | $389,950$209/sqft |
Source: NWMLS as distributed by MLS GRID #2569787 Report a problem | ||
| 8/22/2026 | Pending sale | $389,950$209/sqft |
Source: NWMLS as distributed by MLS GRID #2569787 Report a problem | ||
| 8/16/2026 | Listed for sale | $389,950$209/sqft |
Source: NWMLS as distributed by MLS GRID #2569787 Report a problem | ||
Public tax history
| Year | Property taxes | Tax assessment |
|---|---|---|
| 2024 | $2,665 +3.5% | $368,538 -5.8% |
| 2023 | $2,575 +20.4% | $391,233 +24% |
| 2022 | $2,140 +7.8% | $315,536 +27.7% |
| 2021 | $1,985 +10.6% | $247,149 +8.8% |
| 2020 | $1,795 +20.9% | $227,105 -3.4% |
| 2019 | $1,484 -17.9% | $235,174 +19.5% |
| 2018 | $1,809 +9% | $196,797 -0.8% |
| 2017 | $1,660 +27.7% | $198,428 +17.2% |
| 2016 | $1,299 +11.9% | $169,240 +16% |
| 2015 | $1,161 | $145,864 -7.6% |
| 2013 | -- | $157,809 |
| 2012 | -- | -- |
| 2010 | -- | -- |
| 2009 | -- | $216,205 -0.8% |
| 2008 | -- | $218,000 -8.2% |
| 2007 | -- | $237,587 +6.5% |
| 2006 | -- | $223,095 +49.5% |
| 2002 | -- | $149,233 +9.6% |
| 2000 | $1,381 | $136,102 |
Find assessor info on the county website
Monthly payment
Climate risks
Neighborhood: 98260
Nearby schools
Schools provided by the listing agent
- Elementary: So. Whidbey Primary
- Middle: South Whidbey Middle
- High: So. Whidbey High
Source: NWMLS as distributed by MLS GRID. This data may not be complete. We recommend contacting the local school district to confirm school assignments for this home.
Similar homes
- $494,0003 bd2 ba1.5k sqft5160 Blacktail Lane, Langley, WA 98260Active
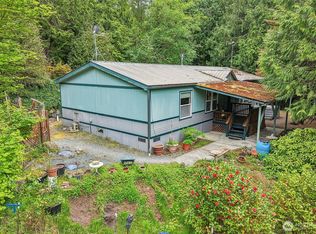 MLS ID #2523403, Heidi Culver. NWMLS as distributed by MLS GRID
 - $379,0003 bd2 ba1.3k sqft3100 Sea Eagle Lane, Greenbank, WA 98253Active
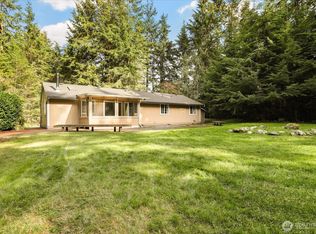 MLS ID #2442081, Jessica Hart. NWMLS as distributed by MLS GRID
 - $450,0003 bd2 ba1.6k sqft752 Jolie Way, Port Townsend, WA 98368Active
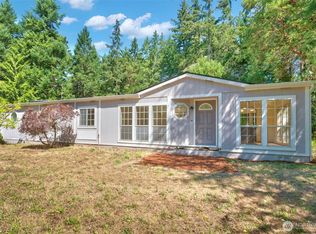 MLS ID #2569470, Kevin M. Miller. NWMLS as distributed by MLS GRID
 - $415,0003 bd2 ba1.9k sqft153 Blueberry Hill, Port Ludlow, WA 98365Active
 MLS ID #2547103, Jen Rubinowitz. NWMLS as distributed by MLS GRID
