Welcome to your dream home! This beautifully maintained 3-bedroom, 2-bath residence offers the perfect blend of comfort, style, and functionality. The thoughtful split floor plan provides privacy and convenience, while spacious living areas set the stage for everyday living and entertaining. The heart of the home is a modern kitchen with newer appliances, seamlessly opening to the living room where a cozy electric fireplace creates a warm, inviting atmosphere. Step outside to enjoy your private backyard oasis, complete with a large 16x20 concrete patio ideal for gatherings, grilling, or simply relaxing. For the hobbyist or entrepreneur, the impressive 30x40 workshop is a true standout. Heated and cooled, it features 10' ceilings, dual overhead doors, and 200-amp electrical service, making it perfect for projects, storage, or even a small business setup. Additional highlights include a 2-car attached garage, covered RV/camper parking. This move-in-ready gem combines modern conveniences with practical features to create an exceptional living environment.
Sold
$299,000
3244 N County Road 900 E, Seymour, IN 47274
3beds
1,568sqft
Residential, Single Family Residence
Built in 2007
0.33 Acres Lot
$306,400 Zestimate®
$191/sqft
$2,155 Estimated rent
Home value
$306,400
Estimated sales range
Not available
$2,155/mo
Zestimate® history
Owner options
List your home for rent
$2,155/mo
Rent Zestimate®
Find your next renter with Zillow Rental Manager. Plus, with online applications, you can quickly screen prospective tenants – for free.
$2,155/mo
Rent Zestimate®
Refinance and save
$1,765/mo
Est. payment
Refinancing to a lower rate could help reduce your monthly payments and save thousands over the life of the loan.
$1,765/mo
Est. payment
Explore your selling options
Work with a Zillow partner agent
Leverage their expertise and Zillow's premium Showcase listings to get your home seen by more buyers.
Get startedList with your own agent
Get your home in front of millions of buyers by listing it on Zillow.
Learn how to do itSell it yourself
Take full control of how buyers see your home on Zillow by listing For Sale by Owner (FSBO).
List your homeWhat's special
Electric fireplaceModern kitchenNewer appliancesPrivate backyard oasis
Zillow last checked:
Listing updated:
Listed by:
Scott Harmeyer 765-618-4957,
F.C. Tucker Company
Bought with:
Jen Richardson
Berkshire Hathaway Home
Source: MIBOR as distributed by MLS GRID,MLS#: 22064511
Facts & features
Interior
Bedrooms & bathrooms
- Bedrooms: 3
- Bathrooms: 2
- Full bathrooms: 2
- Main level bathrooms: 2
- Main level bedrooms: 3
Primary bedroom
- Level: Main
- Area: 225 Square Feet
- Dimensions: 15x15
Bedroom 2
- Level: Main
- Area: 156 Square Feet
- Dimensions: 13x12
Bedroom 3
- Level: Main
- Area: 156 Square Feet
- Dimensions: 13x12
Dining room
- Level: Main
- Area: 120 Square Feet
- Dimensions: 10x12
Kitchen
- Level: Main
- Area: 156 Square Feet
- Dimensions: 13x12
Laundry
- Level: Main
- Area: 64 Square Feet
- Dimensions: 8x8
Living room
- Level: Main
- Area: 276 Square Feet
- Dimensions: 23x12
Office
- Level: Main
- Area: 48 Square Feet
- Dimensions: 6x8
Heating
- Heat Pump
Cooling
- Central Air
Appliances
- Included: Dishwasher, Disposal, MicroHood, Microwave, Electric Oven, Refrigerator, Water Heater, Other
- Laundry: Laundry Room
Features
- Attic Access, Breakfast Bar, High Ceilings, High Speed Internet, Wired for Data, Pantry, Smart Thermostat, Walk-In Closet(s)
- Has basement: No
- Attic: Access Only
- Number of fireplaces: 1
- Fireplace features: Electric, Living Room
Interior area
- Total structure area: 1,568
- Total interior livable area: 1,568 sqft
Property
Parking
- Total spaces: 2
- Parking features: Attached
- Attached garage spaces: 2
- Details: Garage Parking Other(Finished Garage, Garage Door Opener, Service Door)
Features
- Levels: One
- Stories: 1
- Patio & porch: Covered, Patio, Porch
- Exterior features: Storage, Fire Pit, Other
- Fencing: Fenced,Partial
Lot
- Size: 0.33 Acres
- Features: Rural - Not Subdivision
Details
- Additional structures: Barn Pole, Storage
- Parcel number: 366629401038000008
- Horse amenities: None
Construction
Type & style
- Home type: SingleFamily
- Architectural style: Ranch
- Property subtype: Residential, Single Family Residence
Materials
- Brick
- Foundation: Block
Condition
- Updated/Remodeled
- New construction: No
- Year built: 2007
Utilities & green energy
- Electric: 200+ Amp Service
- Water: Public
- Utilities for property: Electricity Connected, Sewer Connected, Water Connected
Community & HOA
Community
- Subdivision: Farmington Place
HOA
- Has HOA: No
Location
- Region: Seymour
Financial & listing details
- Price per square foot: $191/sqft
- Tax assessed value: $221,400
- Annual tax amount: $728
- Date on market: 9/24/2025
- Cumulative days on market: 2 days
- Electric utility on property: Yes
Price history
| Date | Event | Price |
|---|---|---|
| 11/3/2025 | Sold | $299,000-0.3%$191/sqft |
Source:  MIBOR as distributed by MLS GRID #22064511 Report a problem MIBOR as distributed by MLS GRID #22064511 Report a problem | ||
| 9/29/2025 | Pending sale | $299,900$191/sqft |
Source: MIBOR as distributed by MLS GRID #22064511 Report a problem | ||
| 9/24/2025 | Listed for sale | $299,900+1.7%$191/sqft |
Source: MIBOR as distributed by MLS GRID #22064511 Report a problem | ||
| 10/31/2024 | Sold | $295,000-1.6%$188/sqft |
Source: MIBOR as distributed by MLS GRID #21997462 Report a problem | ||
| 9/30/2024 | Pending sale | $299,900$191/sqft |
Source: MIBOR as distributed by MLS GRID #21997462 Report a problem | ||
| 8/21/2024 | Listed for sale | $299,900-4.8%$191/sqft |
Source: MIBOR as distributed by MLS GRID #21997462 Report a problem | ||
| 8/19/2024 | Listing removed | -- |
Source: MIBOR as distributed by MLS GRID #21991851 Report a problem | ||
| 7/22/2024 | Listed for sale | $314,900+107.5%$201/sqft |
Source: MIBOR as distributed by MLS GRID #21991851 Report a problem | ||
| 10/27/2006 | Sold | $151,757$97/sqft |
Source: MIBOR as distributed by MLS GRID #5074J Report a problem | ||
Public tax history
| Year | Property taxes | Tax assessment |
|---|---|---|
| 2025 | $727 -38.3% | $221,400 +7.7% |
| 2024 | $1,177 -1.9% | $205,600 +10.2% |
| 2023 | $1,200 +29.5% | $186,600 +1% |
| 2022 | $927 +7% | $184,700 +7.9% |
| 2021 | $867 -0.3% | $171,200 +5% |
| 2020 | $869 +6.5% | $163,000 -1% |
| 2019 | $817 +13.4% | $164,600 +12.1% |
| 2017 | $720 | $146,800 -1.5% |
| 2016 | -- | $149,000 +21.6% |
| 2014 | $585 -1.5% | $122,500 -1.7% |
| 2013 | $593 +6.7% | $124,600 |
| 2012 | $556 -7.6% | $124,600 -0.6% |
| 2011 | $601 -1.1% | $125,300 |
| 2010 | $608 +16.5% | $125,300 |
| 2009 | $522 +3737.8% | $125,300 +5347.8% |
| 2007 | $14 -48.3% | $2,300 +4.5% |
| 2006 | $26 | $2,200 +46.7% |
| 2005 | -- | $1,500 |
Find assessor info on the county website
Neighborhood: 47274
Nearby homes
- $289,9004 bd2 ba1.8k sqft3224 N County Road 900 E, Seymour, IN 47274Sold
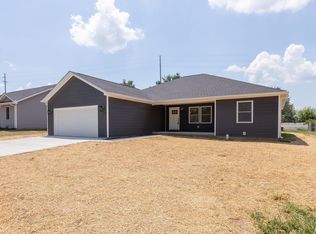
- $255,0003 bd2 ba1.4k sqft3284 N County Road 900 E, Seymour, IN 47274Sold
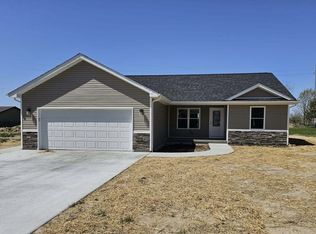
- $264,0003 bd2 ba1.4k sqft3264 N County Road 900 E, Seymour, IN 47274Sold

- $116,7002 bd1 ba928 sqft3169 N County Road 900 E, Seymour, IN 47274Off Market
- $305,0003 bd2 ba1.6k sqft3204 N County Road 900 E, Seymour, IN 47274Off Market
- $321,0004 bd3 ba1.9k sqft3184 N County Road 900 E, Seymour, IN 47274Off Market
- $260,1003 bd2 ba1.4k sqft8975 Elizabeths Way, Seymour, IN 47274Off Market
- $2,100-- bd-- ba-- sqft8000 Block Elizabeths Way, Seymour, IN 47274Off Market
Nearby schools
GreatSchools rating
- 4/10Margaret R Brown Elementary SchoolGrades: K-5Distance: 1.9 mi
- 5/10Seymour Middle SchoolGrades: 6-8Distance: 2.7 mi
- 3/10Seymour Senior High SchoolGrades: 9-12Distance: 2.7 mi


Get pre-qualified for a loan
At Zillow Home Loans, we can pre-qualify you in as little as 5 minutes with no impact to your credit score.An equal housing lender. NMLS #10287.
- Indiana
- Jackson County
- Seymour
- 47274
- 3244 N County Road 900 E
Nearby cities
Nearby neighborhoods
Nearby zip codes
Other Seymour Topics
