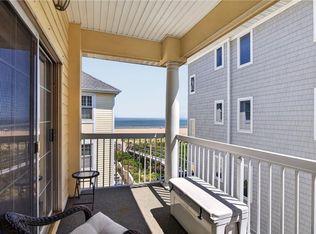
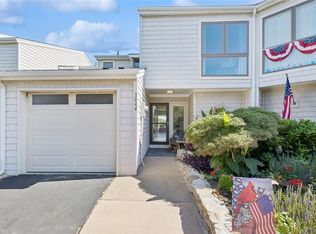
This gorgeous condo is located in one of Virginia Beach's premier gated communities on the Chesapeake Bay. Situated in a beachfront building, this condo's balcony affords one the opportunity to see and open the front gate, enjoy absolutely delightful mornings outside, see the beach and incredible, amazing sunsets, have a front row seat for the Lynnhaven fireworks, and even be protected from storms. The refreshing pool is private with lots of shading as well as sunning area along with restrooms, and an outside shower. Water aerobics are even offered several times a week. It also serves as a gathering area for neighborhood social events during the summer. Being one of the first hurricane proof structures on the beach definitely gives one peace of mind in the event of storms. Within walking distance of approximately a dozen restaurants is definitely appealing. Nearby parks and bicycling paths are recreational pluses.
Don't miss this opportunity to get one of the largest single units in the complex! Note: Two reserved garage parking spaces and two spots in parking lot. Other spots as needed may be requested from HOA.
Pending
$1,250,000
3244 Page Ave APT 304, Virginia Beach, VA 23451
4beds
2,511sqft
Condominium
Built in 2001
-- sqft lot
$1,217,100 Zestimate®
$498/sqft
$650/mo HOA
What's special
Beachfront buildingOutside showerHurricane proof structure
- 13 days |
- 471 |
- 23 |
Zillow last checked:
Listing updated:
Listed by:
Suzanne Duncan 804-339-4775,
United Real Estate Richmond 804-359-9200
Source: CVRMLS,MLS#: 2618554 Originating MLS: Central Virginia Regional MLS
Originating MLS: Central Virginia Regional MLSFacts & features
Interior
Bedrooms & bathrooms
- Bedrooms: 4
- Bathrooms: 3
- Full bathrooms: 2
- 1/2 bathrooms: 1
Primary bedroom
- Description: Ensuite bath, Walk-in closet, Water view
- Level: First
- Dimensions: 0 x 0
Bedroom 2
- Description: LVP, Double closet
- Level: First
- Dimensions: 0 x 0
Bedroom 3
- Description: LVP, Double closet
- Level: First
- Dimensions: 0 x 0
Bedroom 4
- Description: Huge loft, Water view, 1/2 bath, double closet
- Level: Second
- Dimensions: 0 x 0
Dining room
- Description: Open, Water view, LVP
- Level: First
- Dimensions: 0 x 0
Other
- Description: Tub & Shower
- Level: First
Half bath
- Level: Second
Living room
- Description: Open, Water view, Gas fp, LVP
- Level: First
- Dimensions: 0 x 0
Heating
- Electric, Heat Pump
Cooling
- Central Air, Heat Pump
Appliances
- Included: Dryer, Washer/Dryer Stacked, Dishwasher, Exhaust Fan, Gas Cooking, Disposal, Gas Water Heater, Microwave, Refrigerator, Washer
- Laundry: Dryer Hookup, Stacked
Features
- Beamed Ceilings, Bedroom on Main Level, Ceiling Fan(s), Separate/Formal Dining Room, Double Vanity, Fireplace, Granite Counters, High Ceilings, High Speed Internet, Jetted Tub, Loft, Cable TV, Wired for Data
- Flooring: Carpet, Tile, Vinyl
- Windows: Thermal Windows
- Basement: Full,Storage Space
- Attic: Access Only
- Number of fireplaces: 1
- Fireplace features: Gas, Ventless
Interior area
- Total interior livable area: 2,511 sqft
- Finished area above ground: 2,511
- Finished area below ground: 0
Property
Parking
- Total spaces: 2
- Parking features: Assigned, Basement, Covered, Driveway, Paved
- Garage spaces: 2
- Has uncovered spaces: Yes
Accessibility
- Accessibility features: Accessible Elevator Installed, Grab Bars, Accessible Entrance
Features
- Levels: One and One Half
- Stories: 1.5
- Patio & porch: Balcony, Porch
- Exterior features: Sprinkler/Irrigation, Porch, Storage, Shed, Paved Driveway
- Pool features: Fenced, Pool, Community
- Has spa: Yes
- Fencing: Fenced,Partial
- On waterfront: Yes
- Waterfront features: Beach Access, Bayfront, Waterfront
- Body of water: Chespeake Bay
Lot
- Features: Beach Front
Details
- Parcel number: 14898967161304
Construction
Type & style
- Home type: Condo
- Architectural style: High Rise,Transitional
- Property subtype: Condominium
- Attached to another structure: Yes
Materials
- Brick, Block, Drywall, Vinyl Siding
Condition
- Resale
- New construction: No
- Year built: 2001
Utilities & green energy
- Sewer: Public Sewer
- Water: Public
Community & HOA
Community
- Features: Beach, Common Grounds/Area, Elevator, Gated, Pool, Storage Facilities
- Security: Fire Sprinkler System, Gated Community, Smoke Detector(s)
- Subdivision: Lynnhaven Dunes
HOA
- Has HOA: Yes
- Amenities included: Landscaping, Management
- Services included: Common Areas, Insurance, Maintenance Grounds, Maintenance Structure, Pool(s), Recycling, Road Maintenance, Trash
- HOA fee: $650 monthly
Location
- Region: Virginia Beach
Financial & listing details
- Price per square foot: $498/sqft
- Tax assessed value: $1,107,800
- Annual tax amount: $10,671
- Date on market: 7/6/2026
- Ownership: Individuals
- Ownership type: Sole Proprietor
Estimated market value
$1,217,100
$1.16M - $1.28M
$3,527/mo
Price history
| Date | Event | Price |
|---|---|---|
| 7/14/2026 | Pending sale | $1,250,000$498/sqft |
Source:  CVRMLS #2618554 Report a problem CVRMLS #2618554 Report a problem | ||
| 7/8/2026 | Listed for sale | $1,250,000+85.2%$498/sqft |
Source: CVRMLS #2618554 Report a problem | ||
| 1/7/2019 | Sold | $675,000-5.6%$269/sqft |
Source: Public Record Report a problem | ||
| 9/6/2018 | Listed for sale | $714,975+2.9%$285/sqft |
Source: MK Realty Group #10216240 Report a problem | ||
| 7/9/2018 | Listing removed | $695,000$277/sqft |
Source: MK Realty Group #10161496 Report a problem | ||
| 11/11/2017 | Listed for sale | $695,000$277/sqft |
Source: MK Realty Group #10161496 Report a problem | ||
| 5/27/2017 | Listing removed | $695,000$277/sqft |
Source: MK Realty Group #10115777 Report a problem | ||
| 4/12/2017 | Listing removed | $2,800$1/sqft |
Source: MK Realty Group #10115775 Report a problem | ||
| 3/19/2017 | Listed for sale | $695,000+59.8%$277/sqft |
Source: MK Realty Group #10115777 Report a problem | ||
| 12/5/2001 | Sold | $435,000$173/sqft |
Source: Public Record Report a problem | ||
Public tax history
| Year | Property taxes | Tax assessment |
|---|---|---|
| 2025 | $10,672 +24.9% | $1,100,200 +27.5% |
| 2024 | $8,542 +9.2% | $862,800 +9.2% |
| 2023 | $7,825 +9.7% | $790,400 +9.7% |
| 2022 | $7,134 +4.3% | $720,600 +4.3% |
| 2021 | $6,843 -10.7% | $691,200 -0.1% |
| 2020 | $7,664 +27.1% | $692,000 +15% |
| 2019 | $6,030 | $601,500 |
| 2018 | $6,030 +6.8% | $601,500 +6.8% |
| 2017 | $5,644 +7.2% | $563,000 +5.8% |
| 2016 | $5,267 +3.5% | $532,000 +3.5% |
| 2015 | $5,088 | $513,900 +2.4% |
| 2014 | $5,088 | $501,800 -1.9% |
| 2013 | -- | $511,300 |
| 2012 | -- | $511,300 -6.4% |
| 2011 | -- | $546,400 |
| 2010 | -- | $546,400 -28% |
| 2007 | -- | $758,421 +11.9% |
| 2006 | -- | $677,921 +18.4% |
| 2005 | -- | $572,421 +13.4% |
| 2004 | -- | $504,596 +0% |
| 2003 | -- | $504,496 +0% |
| 2002 | -- | $504,396 |
Find assessor info on the county website
Monthly payment
Est. payment
Payment breakdown
Explore the cost of this home by adjusting the details. Changes won't be saved.Climate risks
Neighborhood: Lynnhaven Shores
Nearby schools
GreatSchools rating
- 10/10John B. Dey Elementary SchoolGrades: PK-5Distance: 1.6 mi
- 9/10Great Neck Middle SchoolGrades: 6-8Distance: 1.7 mi
- 7/10Frank W. Cox High SchoolGrades: 9-12Distance: 2.5 mi
Schools provided by the listing agent
- Elementary: John B. Dey
- Middle: Great Neck
- High: Frank W. Cox
Source: CVRMLS. This data may not be complete. We recommend contacting the local school district to confirm school assignments for this home.
- $676,7002 bd2 ba2k sqft3256 Page Ave #101, Virginia Beach, VA 23451Off Market
- $122,5002 bd2 ba2k sqft3256 Page Ave APT 102, Virginia Beach, VA 23451Sold
- $640,7002 bd2 ba1.8k sqft3256 Page Ave APT 103, Virginia Beach, VA 23451Off Market
- $675,0003 bd2 ba2.1k sqft3256 Page Ave SUITE 104, Virginia Beach, VA 23451Sold
- $775,0003 bd2 ba2k sqft3256 Page Ave APT 201, Virginia Beach, VA 23451Off Market
- $721,8002 bd2 ba2k sqft3256 Page Ave APT 202, Virginia Beach, VA 23451Off Market
- $636,8002 bd2 ba1.8k sqft3256 Page Ave APT 203, Virginia Beach, VA 23451Off Market
- $710,1002 bd2 ba2.1k sqft3256 Page Ave APT 204, Virginia Beach, VA 23451Off Market
- $855,9003 bd3 ba2.3k sqft3256 Page Ave APT 301, Virginia Beach, VA 23451Off Market
A local agent can set up tours, give advice and negotiate with sellers.
Similar homes
- $750,0004 bd3 ba2.1k sqft3232 Silver Sands Cir APT 300, Virginia Beach, VA 23451For Sale
 MLS ID #10639795, David Phillips. REIN Inc.
 - $885,0005 bd4 ba1.9k sqft2300 Walke St, Virginia Beach, VA 23451For Sale
 MLS ID #10644519, Perrin Duvall. REIN Inc.
 - $1,245,0004 bd3 ba1.7k sqft8502 Ocean Front Ave #B, Virginia Beach, VA 23451For Sale
 MLS ID #10637184, Stephanie Caskill. REIN Inc.
 - $1,100,0004 bd3 ba2.2k sqft3944 Whispering Oaks Pl, Virginia Beach, VA 23455For Sale
 MLS ID #10644252, Shelly Braun Hogbin. REIN Inc.
 - $634,5003 bd3 ba2.2k sqft3208 Lynnhaven Dr, Virginia Beach, VA 23451For SaleMLS ID #10639352, Georgia Russell. REIN Inc.
- $915,9004 bd3 ba3k sqft2605 Admiral Dr, Virginia Beach, VA 23451For SaleMLS ID #10644479, Patricia Cohen. REIN Inc.
- $1,150,0004 bd3 ba2.2k sqft6914 Atlantic Ave, Virginia Beach, VA 23451For SaleMLS ID #10638513, Grady Kenner. REIN Inc.
- $975,0004 bd4 ba2.5k sqft215 83rd St Unit A, Virginia Beach, VA 23451For Sale By Owner
- $795,0003 bd3 ba2.7k sqft2300 Red Tide Rd, Virginia Beach, VA 23451For SaleMLS ID #10637451, Tim Cochran. REIN Inc.
- $999,9003 bd2 ba2.6k sqft3800 Dupont Cir Unit 302, Virginia Beach, VA 23455For SaleMLS ID #10640953, Jeremy Caleb Johnson. REIN Inc.
- $1,100,0003 bd3 ba2.4k sqft5512 Holly Rd, Virginia Beach, VA 23451For SaleMLS ID #10636000, Deborah Baisden. REIN Inc.
- $889,0004 bd3 ba2.4k sqft2313 Kendall St, Virginia Beach, VA 23451For SaleMLS ID #10640277, Siobhan Miller. REIN Inc.
- $1,290,0003 bd4 ba2.6k sqft110 85th St #B, Virginia Beach, VA 23451For SaleMLS ID #10634629, Jeffrey Bagdon. REIN Inc.
- $669,5003 bd3 ba1.9k sqft2212 Creeks Edge Dr, Virginia Beach, VA 23451For SaleMLS ID #10638679, Mark Rusnak. REIN Inc.
- $650,0002 bd2 ba1.3k sqft2320 Mooring Pl, Virginia Beach, VA 23451For SaleMLS ID #10633018, Jennifer Nopper. REIN Inc.
- $625,0004 bd3 ba2.2k sqft724 Yorkshire Dr, Virginia Beach, VA 23452For SaleMLS ID #10644863, Alison McCarthy. REIN Inc.
- $749,9003 bd3 ba2.2k sqft4821 Lee Ave, Virginia Beach, VA 23455For SaleMLS ID #10644854, Christian Phillips. REIN Inc.
- $899,9003 bd4 ba2.5k sqft217 16th St, Virginia Beach, VA 23451For SaleMLS ID #10643899, Virginia Cope. REIN Inc.
- $1,600,0005 bd5 ba3.7k sqft2500 Long Creek Dr, Virginia Beach, VA 23451For SaleMLS ID #10626486, Heather Grimsley. REIN Inc.
- $1,431,0004 bd4 ba2.9k sqft302 55th St #B, Virginia Beach, VA 23451For SaleMLS ID #10615393, Pixie Russell. REIN Inc.
