Skip main navigation
Sold for $705,000
  • $705,000

    3244 Pineland Rd SW, Roanoke, VA 24018

    8beds
    6,590sqft
    Single Family Residence
    Built in 1966
    2.02 Acres Lot
    $704,700 Zestimate®
    $107/sqft
    $6,174 Estimated rent

    Home value

    $704,700

    $641,000 - $775,000

    $6,174/mo

    Zestimate® history
    Loading
    Loading...

    Owner options

    List your home for rent

    $6,174/mo

    Rent Zestimate®

    Find your next renter with Zillow Rental Manager. Plus, with online applications, you can quickly screen prospective tenants – for free.

    Learn more

    $6,174/mo

    Rent Zestimate®

    Refinance and save

    $4,466/mo

    Est. payment

    Refinancing to a lower rate could help reduce your monthly payments and save thousands over the life of the loan.

    See today's rates

    $4,466/mo

    Est. payment

    Explore your selling options

    Work with a Zillow partner agent

    Leverage their expertise and Zillow's premium Showcase listings to get your home seen by more buyers.

    Get started

    List with your own agent

    Get your home in front of millions of buyers by listing it on Zillow.

    Learn how to do it

    Sell it yourself

    Take full control of how buyers see your home on Zillow by listing For Sale by Owner (FSBO).

    List your home

    What's special

    Wraparound covered balconyNew saltwater pool cellSubstantial saltwater poolSerene and private settingThoughtful architectural details throughoutBeautifully renovated primary bathRenovated guest bath
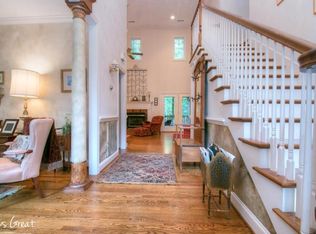
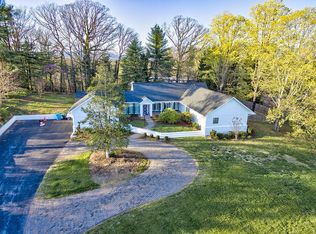
    NEW 5% PRICE REDUCTION - Exceptional Value in Greater Deyerle! This remarkable estate has been extensively updated over the past five years, including a beautifully renovated primary bath, renovated guest bath, two new HVAC systems, new 600-amp electrical service, updated flooring throughout much of the home, new appliances in both the main kitchen and the mother-in-law suite, and a new saltwater pool cell. Tucked away in a serene and private setting within the highly sought-after Greater Deyerle neighborhood, this extraordinary estate offers a rare blend of seclusion and convenience--just minutes from the amenities of Roanoke and Salem. From the moment you arrive, the property evokes a true sense of retreat, surrounded by the quiet beauty of nature. Inside, the home reflects exceptional craftsmanship with rich woodwork, hardwood flooring, and timeless stone and slate elements carried seamlessly throughout. Expansive windows fill the living spaces with natural light, enhancing the warm, inviting atmosphere across the main level of this impressive residence. Designed with both comfort and entertaining in mind, the home features generously scaled living areas and thoughtful architectural details throughout. A standout feature is the wraparound covered balcony, offering elevated views of the pool and surrounding grounds--an ideal setting for gatherings or quiet moments overlooking the landscape. The expansive lower level further enhances the home's versatility, complete with a full secondary kitchen, additional bedrooms, and bathrooms. Whether used for entertaining, extended stays, or multi-generational living, this space offers exceptional flexibility. Set on an unusually large parcel for the area, the property spans over two acres and features fruit trees and mature landscaping, all centered around a substantial saltwater pool--creating a private outdoor setting that is both functional and refined. With its rare combination of scale, privacy, and timeless design, this residence stands as one of Southwest Roanoke's most distinctive offerings.

    Zillow last checked:

    Listing updated:

    Listed by:

    JEREMY TODD OBRIEN 540-676-8611,

    MKB, REALTORS®

    Bought with:

    GAVIN MILES HOLLINGSWORTH, 0225233452

    EDWIN C HALL ASSOCIATES INC

    Source: RVAR,MLS#: 926529MLS Logo

    Facts & features

    Interior

    Bedrooms & bathrooms
    • Bedrooms: 8
    • Bathrooms: 6
    • Full bathrooms: 5
    • 1/2 bathrooms: 1
    • Main level bathrooms: 4
    • Main level bedrooms: 5
    Primary bedroom
    • Level: Entry
    Bedroom 2
    • Level: Entry
    Bedroom 3
    • Level: Entry
    Bedroom 4
    • Level: Entry
    Bedroom 5
    • Level: Entry
    Bedroom 6
    • Level: Lower
    Other
    • Level: Lower
    Other
    • Level: Lower
    Other
    • Description: Also on Lower level
    • Level: Entry
    Den
    • Level: Lower
    Dining area
    • Description: Also on Lower level
    • Level: Entry
    Dining room
    • Level: Entry
    Eat in kitchen
    • Level: Entry
    Family room
    • Level: Entry
    Foyer
    • Level: Entry
    Kitchen
    • Description: Also on Lower level
    • Level: Entry
    Library
    • Level: Entry
    Living room
    • Description: Also on Lower Level
    • Level: Entry
    Mud room
    • Level: Lower
    Sun room
    • Level: Entry
    Heating
    • Heat Pump Electric
    Cooling
    • Central Air
    Appliances
    • Included: Cooktop, Dishwasher, Disposal, Dryer, Refrigerator, In-House Stereo, Washer, Range Hood
    Features
    • Bookcases, Storage, Walk-In Closet(s), Wired for Data
    • Flooring: Carpet, Slate, Wood
    • Doors: Sliding Doors, Wood
    • Basement: Walk-Out Access
    • Has fireplace: Yes
    • Fireplace features: Den, Family Room
    Interior area
    • Total structure area: 7,587
    • Total interior livable area: 6,590 sqft

    Property

    Parking
    • Total spaces: 12
    • Parking features: Paved Driveway
    • Covered spaces: 2
    • Uncovered spaces: 10
    • Details: Off Street Parking
    Features
    • Levels: Two
    • Stories: 2
    • Patio & porch: Rear Porch, Side Porch, Covered Porch, Deck, Patio
    • Exterior features: Balcony
    • Pool features: In Ground
    • Has view: Yes
    • View description: Mountain(s), Sunrise, Sunset
    Lot
    • Size: 2.02 Acres
    • Features: Wooded
    Details
    • Parcel number: 5050412
    • Other equipment: Intercom

    Construction

    Type & style
    • Home type: SingleFamily
    • Property subtype: Single Family Residence
    Materials
    • See Remarks, Stone, Wood Siding
    Condition
    • Year built: 1966

    Utilities & green energy

    • Sewer: Public Sewer
    • Water: Private Well

    Community & HOA

    Community
    • Features: Restaurant, Trail Access
    HOA
    • Has HOA: No
    Location
    • Region: Roanoke

    Financial & listing details

    • Price per square foot: $107/sqft
    • Tax assessed value: $768,100
    • Annual tax amount: $9,370
    • Date on market: 4/15/2026
    • Cumulative days on market: 145 days

    Price history

    DateEventPrice
    10/16/2026Sold$705,000-17%$107/sqft
    Source: RVAR #926529 Report a problem
    9/6/2026Pending sale$849,000$129/sqft
    Source: RVAR #926529 Report a problem
    8/20/2026Price change$849,000-5.6%$129/sqft
    Source: RVAR #926529 Report a problem
    7/31/2026Price change$899,000-5.4%$136/sqft
    Source: RVAR #926529 Report a problem
    5/20/2026Price change$950,000-3.6%$144/sqft
    Source: RVAR #926529 Report a problem
    5/1/2026Price change$985,000-1.5%$149/sqft
    Source: RVAR #926529 Report a problem
    4/15/2026Listed for sale$1,000,000+53.8%$152/sqft
    Source: RVAR #926529 Report a problem
    6/15/2021Sold$650,000+0%$99/sqft
    Source: RVAR #878881 Report a problem
    4/27/2021Pending sale$649,950$99/sqft
    Source: RE/MAX International #878881 Report a problem
    4/16/2021Listed for sale$649,950-0.2%$99/sqft
    Source: RE/MAX International #878881 Report a problem
    1/1/2021Listing removed--
    Source: Long & Foster Broker Feed Report a problem
    9/30/2020Price change$651,000-5%$99/sqft
    Source: Long & Foster-Roanoke/South #872066 Report a problem
    8/6/2020Listed for sale$685,000+14.2%$104/sqft
    Source: LONG & FOSTER - ROANOKE OFFICE #872066 Report a problem
    2/8/2005Sold$600,000$91/sqft
    Source: Public Record Report a problem

    Public tax history

    YearProperty taxesTax assessment
    2025$9,371 +6.3%$768,100 +6.3%
    2024$8,818 +4.5%$722,800 +4.5%
    2023$8,435 +8.1%$691,400 +8.1%
    2022$7,806 +9.1%$639,800 +9.1%
    2021$7,157 +0%$586,600 +3.2%
    2020$7,156 +6.9%$568,300 +3.6%
    2019$6,693 -3.4%$548,600 +3.5%
    2018$6,929 +1.4%$530,000
    2017$6,833 $530,000
    2016$6,833 +1.5%$530,000 -2.4%
    2015$6,732 $543,300 -2%
    2014$6,732 $554,400 -2%
    2013-- $565,700 -2.5%
    2012-- $580,300
    2011-- $580,300
    2010-- $580,300
    2009-- $580,300
    2008-- $580,300 +3.4%
    2007-- $561,400 +47.9%
    2005-- $379,500 +5.5%
    2004-- $359,800 +10%
    2003-- $327,100 +6%
    2002-- $308,600 +2.7%
    2001-- $300,600
    Find assessor info on the county website

    Neighborhood: Greater Deyerle

    Nearby schools

    GreatSchools rating
    Schools provided by the listing agent
    • Elementary: Grandin Court
    • Middle: Woodrow Wilson
    • High: Patrick Henry

    Source: RVAR. This data may not be complete. We recommend contacting the local school district to confirm school assignments for this home.

    Sell for more on Zillow
    Get a Zillow Showcase℠ listing at no additional cost and you could sell for .
    $704,700
    2% more
    +$14,094
    With Zillow Showcase(estimated)

    $718,794

    Sell for more on Zillow
    Get a Zillow Showcase℠ listing at no additional cost and you could sell for .
    $704,700
    2% more
    +$14,094
    With Zillow Showcase(estimated)

    $718,794