Motivated seller. Immaculate home with open floor plan and delightful natural lights. Great neighborhood with mature shaded trees. Award-Winning Plano School District.
* NO CARPET. Wood and Luxury vinyl plank flooring throughout the house.
* GAS COOKTOP.
*Additional Updates include: 2023 kitchen exhaust, 2022 Water Heater, 2021 HVAC, 2016 Roof, 2016 Windows*2011 Ductwork
* Formal Living Room features highly sought-after Modern Farmhouse Style wood ceiling beams. Decorative wall raised wood panels and recessed lighting.
* Spacious Vintage Style Kitchen offers cottage charm and contemporary convenience. Handcrafted wood island cabinets and Modern Farmhouse Style wood ceiling beams add nostalgic and timeless look. Vintage-White Maytag Double Wall Ovens feature cutting-edge conveniences: Precision Cooking System and Favorite Setting. Pendant lighting and hardwood cabinetry.
* Freshly painted spacious Primary Bedroom Suite features beautiful remodeled bathroom, large walk-in shower, his & her closets and double sinks.
* Formal Dining Room features bay window, plantation shutters and decorative wall raised wood panels.
* Sunroom with large windows overlook backyard, perfect for relaxing flex room.
* Private fenced backyard showcasing large covered patio and lush grass. Tranquil setting provides a sanctuary for relaxation to unwind from the hustle and bustle of city life.
* Close to shopping, restaurants, major corporate headquarters and parks. Easy access to Sam Rayburn Tollway (HW 121) & Dallas Tollway.
Sold
Street View
Price Unknown
3244 Portside Ln, Plano, TX 75023
4beds
1,959sqft
Single Family Residence
Built in 1984
7,840 Square Feet Lot
$424,400 Zestimate®
$--/sqft
$2,529 Estimated rent
Home value
$424,400
$403,000 - $446,000
$2,529/mo
Zestimate® history
Owner options
List your home for rent
$2,529/mo
Rent Zestimate®
Find your next renter with Zillow Rental Manager. Plus, with online applications, you can quickly screen prospective tenants – for free.
$2,529/mo
Rent Zestimate®
Refinance and save
Refinancing to a lower rate could help reduce your monthly payments and save thousands over the life of the loan.
Explore your selling options
Work with a Zillow partner agent
Leverage their expertise and Zillow's premium Showcase listings to get your home seen by more buyers.
Get startedList with your own agent
Get your home in front of millions of buyers by listing it on Zillow.
Learn how to do itSell it yourself
Take full control of how buyers see your home on Zillow by listing For Sale by Owner (FSBO).
List your homeWhat's special
Cottage charmSpacious vintage style kitchenOpen floor planRemodeled bathroomRecessed lightingLarge covered patioFormal dining room
Zillow last checked:
Listing updated:
Listed by:
Gigi Chen 0685987 469-208-4999,
Guo Realty, LLC 469-208-4999
Bought with:
Zhixin Wang
U Property Management
Source: NTREIS,MLS#: 20793269
Facts & features
Interior
Bedrooms & bathrooms
- Bedrooms: 4
- Bathrooms: 2
- Full bathrooms: 2
Primary bedroom
- Level: First
- Dimensions: 16 x 13
Bedroom
- Level: First
- Dimensions: 11 x 10
Bedroom
- Level: First
- Dimensions: 11 x 10
Bedroom
- Level: First
- Dimensions: 15 x 15
Dining room
- Level: First
- Dimensions: 12 x 12
Living room
- Features: Ceiling Fan(s), Fireplace
- Level: First
- Dimensions: 16 x 14
Sunroom
- Level: First
- Dimensions: 16 x 8
Utility room
- Level: First
- Dimensions: 10 x 3
Appliances
- Included: Double Oven, Dishwasher, Gas Cooktop, Disposal, Gas Water Heater, Microwave
Features
- Eat-in Kitchen, Kitchen Island
- Has basement: No
- Number of fireplaces: 1
- Fireplace features: Gas Log
Interior area
- Total interior livable area: 1,959 sqft
Property
Parking
- Total spaces: 2
- Parking features: Garage, Garage Door Opener
- Attached garage spaces: 2
Features
- Levels: One
- Stories: 1
- Pool features: None
Lot
- Size: 7,840 Square Feet
Details
- Parcel number: R047203401901
Construction
Type & style
- Home type: SingleFamily
- Architectural style: Detached
- Property subtype: Single Family Residence
Condition
- Year built: 1984
Utilities & green energy
- Sewer: Public Sewer
- Water: Public
- Utilities for property: Sewer Available, Water Available
Community & HOA
Community
- Subdivision: Spring Creek Pkwy Estates West 7
HOA
- Has HOA: No
Location
- Region: Plano
Financial & listing details
- Tax assessed value: $456,055
- Annual tax amount: $6,116
- Date on market: 12/24/2024
- Cumulative days on market: 13 days
Price history
| Date | Event | Price |
|---|---|---|
| 1/21/2025 | Sold | -- |
Source: NTREIS #20793269 Report a problem | ||
| 1/16/2025 | Pending sale | $429,000$219/sqft |
Source: NTREIS #20793269 Report a problem | ||
| 1/14/2025 | Contingent | $429,000$219/sqft |
Source: NTREIS #20793269 Report a problem | ||
| 12/24/2024 | Listed for sale | $429,000+0.9%$219/sqft |
Source: NTREIS #20793269 Report a problem | ||
| 10/23/2023 | Listing removed | -- |
Source: Zillow Rentals Report a problem | ||
| 9/22/2023 | Price change | $2,199-4.2%$1/sqft |
Source: Zillow Rentals Report a problem | ||
| 9/16/2023 | Price change | $2,295-4.2%$1/sqft |
Source: Zillow Rentals Report a problem | ||
| 8/5/2023 | Price change | $2,395-5.1%$1/sqft |
Source: Zillow Rentals Report a problem | ||
| 7/27/2023 | Price change | $2,525-1%$1/sqft |
Source: Zillow Rentals Report a problem | ||
| 7/20/2023 | Listed for rent | $2,550$1/sqft |
Source: Zillow Rentals Report a problem | ||
| 7/14/2023 | Sold | -- |
Source: NTREIS #20356948 Report a problem | ||
| 6/23/2023 | Contingent | $425,000$217/sqft |
Source: NTREIS #20356948 Report a problem | ||
| 6/16/2023 | Listed for sale | $425,000$217/sqft |
Source: NTREIS #20356948 Report a problem | ||
Public tax history
| Year | Property taxes | Tax assessment |
|---|---|---|
| 2026 | -- | $456,055 -4.1% |
| 2025 | $8,124 +14.4% | $475,738 +13.3% |
| 2024 | $7,101 +227.6% | $420,000 +18.5% |
| 2023 | $2,167 | $354,336 +10% |
| 2022 | -- | $322,124 +14.3% |
| 2021 | $3,624 | $281,718 +1% |
| 2020 | $3,624 | $279,007 +8.6% |
| 2019 | $3,624 | $256,992 +10% |
| 2018 | $3,624 -1.4% | $233,629 +3.8% |
| 2017 | $3,676 | $225,005 +5.7% |
| 2016 | $3,676 +14.7% | $212,774 +21.1% |
| 2015 | $3,204 | $175,701 +10.1% |
| 2014 | $3,204 | $159,572 +7.7% |
| 2013 | -- | $148,118 +2.5% |
| 2012 | -- | $144,488 -3.4% |
| 2011 | -- | $149,520 +1.2% |
| 2010 | -- | $147,819 -0.9% |
| 2009 | -- | $149,223 -4.5% |
| 2008 | -- | $156,235 -1% |
| 2007 | -- | $157,860 +2.8% |
| 2006 | -- | $153,574 +1.6% |
| 2005 | -- | $151,135 +1.8% |
| 2004 | -- | $148,518 -1% |
| 2003 | -- | $149,966 +3.3% |
| 2002 | -- | $145,149 +8% |
| 2001 | -- | $134,404 +6.7% |
| 2000 | -- | $125,980 |
Find assessor info on the county website
Neighborhood: Springcreek Parkway
Nearby homes
- $358,8003 bd2 ba1.4k sqft3240 Portside Ln, Plano, TX 75023Off Market
- $355,7003 bd2 ba1.5k sqft3248 Portside Ln, Plano, TX 75023Off Market
- $347,7003 bd2 ba1.5k sqft3245 Anchor Dr, Plano, TX 75023Off Market
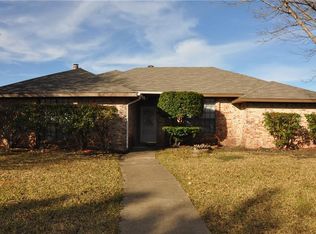
- $372,6003 bd2 ba1.6k sqft3236 Portside Ln, Plano, TX 75023Off Market
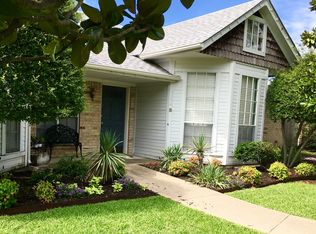
- $--3 bd2 ba1.5k sqft3241 Anchor Dr, Plano, TX 75023Sold
- $352,5003 bd2 ba1.4k sqft3252 Portside Ln, Plano, TX 75023Off Market
- $354,3004 bd2 ba1.4k sqft3249 Anchor Dr, Plano, TX 75023Off Market
- $303,3003 bd2 ba1.5k sqft3245 Portside Ln, Plano, TX 75023Off Market
Nearby schools
GreatSchools rating
- 8/10Carlisle Elementary SchoolGrades: K-5Distance: 0.8 mi
- 9/10Schimelpfenig Middle SchoolGrades: 6-8Distance: 0.7 mi
- 7/10Plano Senior High SchoolGrades: 11-12Distance: 2.3 mi
Schools provided by the listing agent
- Elementary: Carlisle
- Middle: Schimelpfe
- High: Clark
- District: Plano ISD
Source: NTREIS. This data may not be complete. We recommend contacting the local school district to confirm school assignments for this home.
Get a cash offer in 3 minutes
Find out how much your home could sell for in as little as 3 minutes with a no-obligation cash offer.
Estimated market value
$424,400
Get a cash offer in 3 minutes
Find out how much your home could sell for in as little as 3 minutes with a no-obligation cash offer.
Estimated market value
$424,400
- Texas
- Collin County
- Plano
- 75023
- Springcreek Parkway
- 3244 Portside Ln
