Skip main navigation
Sold for $670,000
  • $670,000

    3244 Sandpiper Ct, Kodak, TN 37764

    4beds
    4,234sqft
    Single Family Residence
    Built in 2008
    0.62 Acres Lot
    $676,000 Zestimate®
    $158/sqft
    $3,800 Estimated rent

    Home value

    $676,000

    $635,000 - $717,000

    $3,800/mo

    Zestimate® history
    Loading
    Loading...

    Owner options

    List your home for rent

    $3,800/mo

    Rent Zestimate®

    Find your next renter with Zillow Rental Manager. Plus, with online applications, you can quickly screen prospective tenants – for free.

    Learn more

    $3,800/mo

    Rent Zestimate®

    Refinance and save

    $3,741/mo

    Est. payment

    Refinancing to a lower rate could help reduce your monthly payments and save thousands over the life of the loan.

    See today's rates

    $3,741/mo

    Est. payment

    Explore your selling options

    Work with a Zillow partner agent

    Leverage their expertise and Zillow's premium Showcase listings to get your home seen by more buyers.

    Get started

    List with your own agent

    Get your home in front of millions of buyers by listing it on Zillow.

    Learn how to do it

    Sell it yourself

    Take full control of how buyers see your home on Zillow by listing For Sale by Owner (FSBO).

    List your home

    What's special

    Gas fireplaceFull additional living quartersRec roomDouble garage doorSplit bedroom floor planSpacious homeFull kitchen
    This stunning and spacious home is an absolute must-see with SO much to offer! This beauty is located less than 10 minutes from Dolly's Exit but still offers serenity from home. Walk inside to your refreshing living area with a gas fireplace to cozy up by, a large formal dining area, a large breakfast nook off of the kitchen, a split bedroom floor plan, ( 5 Bedrooms total - 4 Upstairs & 1 Downstairs), and a large primary suite with captivating tray ceilings. The primary suite offers a walk-in closet, along with a jetted tub for that retreat feel! There is a 2-car attached garage on the main level. Now let's talk about downstairs! Not only does downstairs offer a full ADDITIONAL LIVING QUARTERS and STORAGE GALORE with 15 feet+ ceilings, you can also relax in your 15x7 Barefoot Spas swim spa all year round inside the lower garage. Open up the double garage door and pull down the new Lifestyle Garage screen door to enjoy the peaceful outdoors but also keep those Tennessee critters out. Walking through French doors into the large living room/rec room of the lower living quarters including a full kitchen, dining area, full bath, laundry, and one spacious bedroom. This home includes over $80,000 of improvements/upgrades completed by the current owner. One of those includes brand-new fencing around the backyard! Documents will be attached. Centrally located in surrounding areas such as Knoxville, Sevierville, Pigeon Forge, Gatlinburg, and only a short drive to Douglas Lake! This home is simply immaculate! Call & book your showing today. Approximate floor plans in photos. Information deemed reliable but not guaranteed.

    Zillow last checked:

    Listing updated:

    Listed by:

    Angel Steadmon 423-271-5447,

    Coldwell Banker Nelson Realtor,

    Hila Gaw-Urwin 865-805-8317,

    Coldwell Banker Nelson Realtor

    Bought with:

    Sarah Turnage

    Wallace

    Source: East Tennessee Realtors,MLS#: 1255713MLS Logo

    Facts & features

    Interior

    Bedrooms & bathrooms
    • Bedrooms: 4
    • Bathrooms: 3
    • Full bathrooms: 3
    Rooms
    • Room types: Bonus Room
    Heating
    • Central, Natural Gas, Electric
    Cooling
    • Central Air, Ceiling Fan(s)
    Appliances
    • Included: Dishwasher, Disposal, Dryer, Microwave, Range, Refrigerator, Self Cleaning Oven, Washer, Other
    Features
    • Walk-In Closet(s), Pantry, Bonus Room
    • Flooring: Other, Carpet, Hardwood, Tile
    • Windows: Windows - Vinyl, ENERGY STAR Qualified Windows, Drapes
    • Basement: Walk-Out Access,Finished,Partially Finished,Other
    • Number of fireplaces: 1
    • Fireplace features: Gas, Brick, Gas Log
    Interior area
    • Total structure area: 4,234
    • Total interior livable area: 4,234 sqft

    Property

    Parking
    • Total spaces: 3
    • Parking features: Off Street, Garage Door Opener, Attached, Basement, Main Level
    • Attached garage spaces: 3
    Features
    • Exterior features: Balcony
    • Has view: Yes
    • View description: Other, Seasonal Lake View, Country Setting
    • Has water view: Yes
    • Water view: Seasonal Lake View
    Lot
    • Size: 0.62 Acres
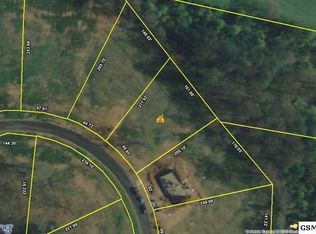
    • Dimensions: 82 x 249.09
    • Features: Cul-De-Sac, Wooded, Rolling Slope
    Details
    • Parcel number: 017B D 022.00

    Construction

    Type & style
    • Home type: SingleFamily
    • Architectural style: Other,Traditional
    • Property subtype: Single Family Residence
    Materials
    • Stone, Vinyl Siding, Brick, Shingle Siding, Frame
    Condition
    • Year built: 2008

    Utilities & green energy

    • Sewer: Septic Tank
    • Water: Public

    Community & HOA

    Community
    • Security: Security System, Smoke Detector(s)
    • Subdivision: Falcon Ridge
    Location
    • Region: Kodak

    Financial & listing details

    • Price per square foot: $158/sqft
    • Date on market: 3/14/2024

    Price history

    DateEventPrice
    5/30/2024Sold$670,000-1.5%$158/sqft
    Source: East Tennessee Realtors #1255713 Report a problem
    5/14/2024Pending sale$679,900$161/sqft
    Source: East Tennessee Realtors #1255713 Report a problem
    4/9/2024Price change$679,900-2.2%$161/sqft
    Source: East Tennessee Realtors #1255713 Report a problem
    4/1/2024Price change$695,000-0.7%$164/sqft
    Source: East Tennessee Realtors #1255713 Report a problem
    3/14/2024Listed for sale$699,900+13.8%$165/sqft
    Source: East Tennessee Realtors #1255713 Report a problem
    3/13/2023Sold$615,000$145/sqft
    Source: RealTracs MLS as distributed by MLS GRID #3075650 Report a problem
    1/10/2023Pending sale$615,000$145/sqft
    Source: East Tennessee Realtors #1207314 Report a problem
    1/6/2023Price change$615,000-1.6%$145/sqft
    Source: East Tennessee Realtors #1207314 Report a problem
    12/30/2022Price change$624,9990%$148/sqft
    Source: East Tennessee Realtors #1207314 Report a problem
    12/21/2022Price change$625,000-3.1%$148/sqft
    Source: East Tennessee Realtors #1207314 Report a problem
    10/23/2022Price change$644,9000%$152/sqft
    Source: GSMAR, GSMMLS #254143 Report a problem
    10/16/2022Price change$644,9100%$152/sqft
    Source: East Tennessee Realtors #1207314 Report a problem
    10/9/2022Price change$644,9990%$152/sqft
    Source: East Tennessee Realtors #1207314 Report a problem
    9/28/2022Listed for sale$645,000$152/sqft
    Source: GSMAR, GSMMLS #254143 Report a problem

    Public tax history

    Tax history is unavailable.

    Neighborhood: 37764

    Nearby schools

    GreatSchools rating
    Schools provided by the listing agent
    • Elementary: Northview
    • Middle: Northview
    • High: Sevier County

    Source: East Tennessee Realtors. This data may not be complete. We recommend contacting the local school district to confirm school assignments for this home.

    Get a cash offer in 3 minutes
    Find out how much your home could sell for in as little as 3 minutes with a no-obligation cash offer.
    Estimated market value
    $676,000
    Get a cash offer in 3 minutes
    Find out how much your home could sell for in as little as 3 minutes with a no-obligation cash offer.
    Estimated market value
    $676,000