This 4 bed 3 bath plus study home offers a 1 story family room that really opens the plan. Home offers an open floor plan and a covered patio,
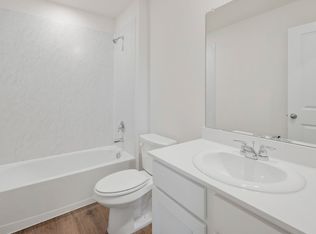
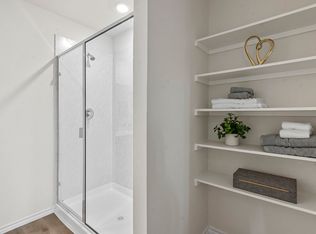
separate eating area and large ensuite. Separate tub and shower in ensuite and fireplace in the family room and large game room.
Pending
Price increase: $28K (8/4)
$284,990
3244 Spaulding Dr, Paris, TX 75460
4beds
2,090sqft
Single Family Residence
Built in 2026
0 Square Feet Lot
$318,300 Zestimate®
$136/sqft
$31/mo HOA
What's special
Open floor planLarge ensuiteCovered patioLarge game roomSeparate eating area
- 258 days
- 8
- 1
Zillow last checked:
Listing updated:
Listed by:
David Clinton 0245076 512-345-4663,
D.R. Horton, AMERICA'S Builder 512-345-4663
Source: NTREIS,MLS#: 21143002
Facts & features
Interior
Bedrooms & bathrooms
- Bedrooms: 4
- Bathrooms: 3

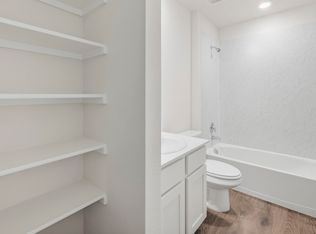
- Full bathrooms: 3
Primary bedroom
- Level: First
- Dimensions: 17 x 14
Bedroom
- Level: First
- Dimensions: 10 x 10
Bedroom
- Level: First
- Dimensions: 11 x 12
Bedroom
- Level: First
- Dimensions: 10 x 12
Breakfast room nook
- Level: First
- Dimensions: 11 x 9
Den
- Level: First
- Dimensions: 10 x 11
Dining room
- Level: First
- Dimensions: 13 x 10
Kitchen
- Level: First
- Dimensions: 11 x 13
Living room
- Level: First
- Dimensions: 16 x 24
Appliances
- Included: Dishwasher, Electric Oven, Disposal, Microwave
Features
- Decorative/Designer Lighting Fixtures, Smart Home, Cable TV, Wired for Sound
- Has basement: No
- Has fireplace: No
Interior area
- Total interior livable area: 2,090 sqft
Video & virtual tour
Property
Parking
- Total spaces: 4
- Parking features: Garage
- Attached garage spaces: 2
- Carport spaces: 2
Features
- Levels: One
- Stories: 1
- Pool features: None
Lot
- Size: 0 Square Feet
Details
- Parcel number: 0000
Construction
Type & style
- Home type: SingleFamily
- Architectural style: Detached
- Property subtype: Single Family Residence
Condition
- New construction: Yes
- Year built: 2026
Utilities & green energy
- Sewer: Public Sewer
- Water: Public
- Utilities for property: Sewer Available, Water Available, Cable Available
Community & HOA
Community
- Subdivision: Forestbrook Estates
HOA
- Has HOA: Yes
- Services included: Maintenance Grounds
- HOA fee: $375 annually
- HOA name: Neighborhood Management
- HOA phone: 972-359-1548
Location
- Region: Paris
Financial & listing details
- Price per square foot: $136/sqft
- Date on market: 1/2/2026
- Cumulative days on market: 257 days
Estimated market value
$318,300
$302,000 - $334,000
$2,423/mo
Price history
| Date | Event | Price |
|---|---|---|
| 8/4/2026 | Pending sale | $284,990+10.9%$136/sqft |
Source: NTREIS #21143002 Report a problem | ||
| 8/2/2026 | Price change | $256,990-9.8%$123/sqft |
Source:  DR Horton Report a problem DR Horton Report a problem | ||
| 7/30/2026 | Price change | $284,990+2.9%$136/sqft |
Source: NTREIS #21143002 Report a problem | ||
| 7/3/2026 | Price change | $276,990-1.8%$133/sqft |
Source: DR Horton Report a problem | ||
| 5/23/2026 | Price change | $281,990-3.4%$135/sqft |
Source: DR Horton Report a problem | ||
| 5/13/2026 | Price change | $291,990+1.7%$140/sqft |
Source: DR Horton Report a problem | ||
| 5/7/2026 | Price change | $286,990-1.7%$137/sqft |
Source: DR Horton Report a problem | ||
| 5/6/2026 | Price change | $291,990-0.8%$140/sqft |
Source: NTREIS #21143002 Report a problem | ||
| 4/4/2026 | Price change | $294,490-1.7%$141/sqft |
Source: DR Horton Report a problem | ||
| 2/3/2026 | Price change | $299,490+1.7%$143/sqft |
Source: NTREIS #21143002 Report a problem | ||
| 1/8/2026 | Price change | $294,490-6.5%$141/sqft |
Source: DR Horton Report a problem | ||
| 1/2/2026 | Price change | $314,990+0.2%$151/sqft |
Source: NTREIS #21143002 Report a problem | ||
| 12/23/2025 | Listed for sale | $314,490$150/sqft |
Source: DR Horton Report a problem | ||
Public tax history
Tax history is unavailable.
Monthly payment
Est. payment
Payment breakdown
Explore the cost of this home by adjusting the details. Changes won't be saved.Climate risks
Neighborhood: 75460
Nearby schools
Schools provided by the listing agent
- Elementary: Aiken
- Middle: Crockett
- High: Paris
- District: Paris ISD
Source: NTREIS. This data may not be complete. We recommend contacting the local school district to confirm school assignments for this home.
Similar homes
- from $307,9904 bd3 ba2.1k sqftLakeway Plan, Forestbrook Estates, Paris, TX 75460New Construction
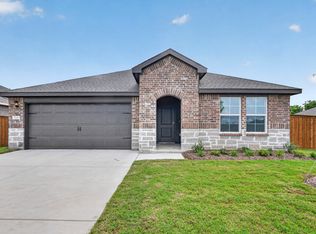 DR Horton
 - from $295,9904 bd2 ba1.8k sqftTexas Cali Plan, Forestbrook Estates, Paris, TX 75460New Construction
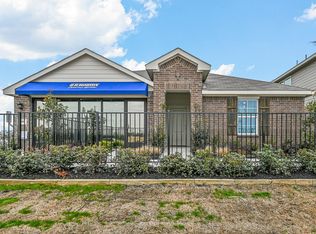 DR Horton
 - from $282,9903 bd2 ba1.5k sqftCamden Plan, Forestbrook Estates, Paris, TX 75460New Construction
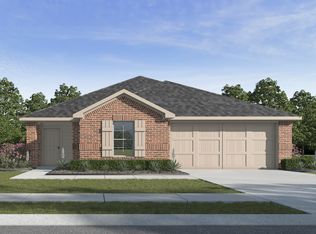 DR Horton
 - from $271,9903 bd2 ba1.3k sqftAshburn Plan, Forestbrook Estates, Paris, TX 75460New Construction
 DR Horton
