The end unit everyone wants. Almost new 3 bedroom 3.5 bath townhome with garage. Main level has open living plan with views of the golf course and two ponds. Granite countertops and stainless steel appliances. Upstairs there are 3 bedrooms, 2 full baths, and laundry. The primary bedroom includes a large walk-in closet, and an en-suite bath with shower and separate garden tub, double vanity, and a private water closet. Downstairs the walk-out basement has another full bath and a MASSIVE den! Outdoor areas include a rear patio on the ground level and a rear deck on the main level.
Sold for $309,000
$309,000
3244 Tracer Dr, Graham, NC 27253
3beds
2,474sqft
Townhouse, Residential
Built in 2020
1,742 Square Feet Lot
$306,800 Zestimate®
$125/sqft
$2,237 Estimated rent
Home value
$306,800
$291,000 - $322,000
$2,237/mo
Zestimate® history
Owner options
List your home for rent
$2,237/mo
Rent Zestimate®
Find your next renter with Zillow Rental Manager. Plus, with online applications, you can quickly screen prospective tenants – for free.
$2,237/mo
Rent Zestimate®
Refinance and save
$1,977/mo
Est. payment
Refinancing to a lower rate could help reduce your monthly payments and save thousands over the life of the loan.
$1,977/mo
Est. payment
Explore your selling options
Work with a Zillow partner agent
Leverage their expertise and Zillow's premium Showcase listings to get your home seen by more buyers.
Get startedList with your own agent
Get your home in front of millions of buyers by listing it on Zillow.
Learn how to do itSell it yourself
Take full control of how buyers see your home on Zillow by listing For Sale by Owner (FSBO).
List your homeWhat's special
Rear deckRear patioMassive denOpen living planDouble vanitySeparate garden tubStainless steel appliances
Zillow last checked:
Listing updated:
Listed by:
Kevin Dale Garrett 336-280-1166,
Garrett Group Real LLC
Bought with:
Morgan Saylor, 316150
Coldwell Banker HPW
Source: Doorify MLS,MLS#: 10018248
Facts & features
Interior
Bedrooms & bathrooms
- Bedrooms: 3
- Bathrooms: 4
- Full bathrooms: 3
- 1/2 bathrooms: 1
Heating
- Heat Pump
Cooling
- Central Air, Heat Pump
Appliances
- Included: Dishwasher, Electric Range, Electric Water Heater, Microwave, Refrigerator
Features
- Basement: Finished
- Common walls with other units/homes: End Unit
Interior area
- Total structure area: 2,474
- Total interior livable area: 2,474 sqft
- Finished area above ground: 1,742
- Finished area below ground: 732
Property
Parking
- Total spaces: 2
- Parking features: Additional Parking, Driveway, Garage
- Attached garage spaces: 1
- Uncovered spaces: 1
Features
- Patio & porch: Deck, Patio
- Has view: Yes
- View description: Golf Course, Pond
- Has water view: Yes
- Water view: Pond
Lot
- Size: 1,742 Square Feet
Details
- Parcel number: 175723
- Special conditions: Standard
Construction
Type & style
- Home type: Townhouse
- Property subtype: Townhouse, Residential
- Attached to another structure: Yes
Condition
- New construction: No
- Year built: 2020
Community & HOA
Community
- Subdivision: The Villas at Southwick
HOA
- Has HOA: Yes
- Services included: Maintenance Grounds
- HOA fee: $115 monthly
Location
- Region: Graham
Financial & listing details
- Price per square foot: $125/sqft
- Annual tax amount: $1,633
- Date on market: 3/20/2024
Price history
| Date | Event | Price |
|---|---|---|
| 4/18/2024 | Sold | $309,000-3.1%$125/sqft |
Source:  Doorify MLS #10018248 Report a problem Doorify MLS #10018248 Report a problem | ||
| 3/26/2024 | Pending sale | $319,000$129/sqft |
Source: Doorify MLS #10018248 Report a problem | ||
| 3/20/2024 | Listed for sale | $319,000+43.6%$129/sqft |
Source: Doorify MLS #10018248 Report a problem | ||
| 6/29/2020 | Listing removed | $1,599$1/sqft |
Source: Garrett Group Real Estate, LLC Report a problem | ||
| 6/4/2020 | Price change | $1,599-3.1%$1/sqft |
Source: Garrett Group Real Estate, LLC Report a problem | ||
| 5/11/2020 | Listed for rent | $1,650$1/sqft |
Source: Garrett Group Real Estate, LLC Report a problem | ||
| 5/6/2020 | Sold | $222,149+1.8%$90/sqft |
Source: Doorify MLS #2314763 Report a problem | ||
| 2/12/2020 | Price change | $218,262+0.1%$88/sqft |
Source: Glenwood Homes #2274588 Report a problem | ||
| 1/18/2020 | Listed for sale | $217,939$88/sqft |
Source: Glenwood Homes #2274588 Report a problem | ||
Public tax history
Tax history is unavailable.
Neighborhood: 27253
Nearby homes
- $2,0953 bd4 ba2.4k sqft3256 Tracer Dr, Graham, NC 27253For Rent

- $289,0003 bd3 ba1.9k sqft3238 Tracer Dr, Graham, NC 27253Off Market

- $317,0003 bd3 ba2.4k sqft3250 Tracer, Graham, NC 27253Off Market
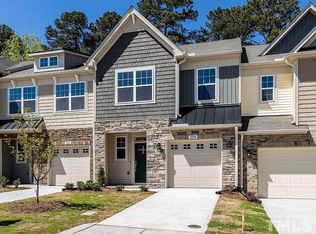
- $249,0002 bd2 ba1.4k sqft3232 Tracer Dr, Graham, NC 27253Off Market
- $300,4003 bd4 ba2.3k sqft3286 Tracer Drive, Graham, NC 27253Off Market
- $299,4003 bd2 ba1.9k sqft3226 Tracer Dr, Graham, NC 27253Off Market
- $307,0003 bd4 ba2.3k sqft3280 Tracer Dr, Graham, NC 27253Off Market
- $289,7003 bd2 ba1.9k sqft3220 Tracer Dr, Graham, NC 27253Off Market
Nearby schools
GreatSchools rating
- 8/10Alexander Wilson ElementaryGrades: PK-5Distance: 2.1 mi
- 2/10Southern MiddleGrades: 6-8Distance: 2.1 mi
- 5/10Southern HighGrades: 9-12Distance: 2 mi
Schools provided by the listing agent
- Elementary: Alamance - Alexander Wilson
- Middle: Alamance - Southern
Source: Doorify MLS. This data may not be complete. We recommend contacting the local school district to confirm school assignments for this home.
Get a cash offer in 3 minutes
Find out how much your home could sell for in as little as 3 minutes with a no-obligation cash offer.
Estimated market value
$306,800
Get a cash offer in 3 minutes
Find out how much your home could sell for in as little as 3 minutes with a no-obligation cash offer.
Estimated market value
$306,800
- North Carolina
- Alamance County
- Graham
- 27253
- 3244 Tracer Dr
Nearby cities
Nearby zip codes
Other Graham Topics
