Tucked back off the road along a peaceful gravel drive, this splendid country retreat offers the perfect blend of rural charm and functional living across 4.935 serene acres. At the heart of the property sits a 1,696 sq ft all-brick ranch home that radiates warmth and comfort. The welcoming covered front porch invites you into a spacious living room that seamlessly flows into a large eat-in kitchen and dining area—perfect for gatherings and everyday living. The kitchen has been thoughtfully remodeled with rich wood cabinetry and durable Corian countertops, blending style and functionality. Step outside from the kitchen onto a fantastic covered patio—your new favorite spot for morning coffee or evening relaxation. Just beyond is a spacious flex space featuring a built-in kennel, a long countertop, and laundry hookups for a front-load washer and dryer. With its own separate entrance, this versatile area is ideal for a home office, gym, or creative studio. The home offers three generously sized bedrooms and two beautifully updated bathrooms, making it move-in ready for any lifestyle. Nature lovers and outdoor enthusiasts will appreciate the mature trees, recreational wooded area (perfect for hunting), and a fenced-in backyard. Complementing the home is a high-quality Morton-built, insulated two-car garage with dual overhead doors, concrete floor, electric service, two walk-in doors, and a convenient 50-amp camper hookup. A well-equipped livestock barn with electricity, dirt floor, and an exterior water hydrant makes this an excellent spot for small-scale farming or animal care. Key updates include a new roof shingles (2012), HVAC system (2021), well pump (2017), back patio (2020), and gutters with guards (2021). Whether you're seeking privacy, a hobby farm setup, or just a tranquil country lifestyle, this property delivers. Don't miss the virtual tour and floor plans—your dream retreat awaits! Call today to schedule your private showing.
Sold for $370,500
$370,500
3244 Us Route 36, Greenville, OH 45331
3beds
1,696sqft
Single Family Residence
Built in 1973
4.94 Acres Lot
$394,400 Zestimate®
$218/sqft
$1,495 Estimated rent
Home value
$394,400
$300,000 - $517,000
$1,495/mo
Zestimate® history
Owner options
List your home for rent
$1,495/mo
Rent Zestimate®
Find your next renter with Zillow Rental Manager. Plus, with online applications, you can quickly screen prospective tenants – for free.
$1,495/mo
Rent Zestimate®
Refinance and save
$2,334/mo
Est. payment
Refinancing to a lower rate could help reduce your monthly payments and save thousands over the life of the loan.
$2,334/mo
Est. payment
Explore your selling options
Work with a Zillow partner agent
Leverage their expertise and Zillow's premium Showcase listings to get your home seen by more buyers.
Get startedList with your own agent
Get your home in front of millions of buyers by listing it on Zillow.
Learn how to do itSell it yourself
Take full control of how buyers see your home on Zillow by listing For Sale by Owner (FSBO).
List your homeWhat's special
All-brick ranch homePeaceful gravel driveSpacious flex spaceBuilt-in kennelCovered front porchGenerously sized bedroomsFenced-in backyard
Zillow last checked:
Listing updated:
Listed by:
Lisa Francis (937)548-5750,
Leis Realty Company,
Dustin Leis 937-423-0916,
Leis Realty Company
Bought with:
Annette J Blankenship, 0000339377
Treaty Realty Inc.
Source: DABR MLS,MLS#: 938918 Originating MLS: Dayton Area Board of REALTORS
Originating MLS: Dayton Area Board of REALTORSFacts & features
Interior
Bedrooms & bathrooms
- Bedrooms: 3
- Bathrooms: 2
- Full bathrooms: 2
- Main level bathrooms: 2
Bedroom
- Level: Main
- Dimensions: 13 x 11
Bedroom
- Level: Main
- Dimensions: 10 x 11
Bedroom
- Level: Main
- Dimensions: 13 x 8
Bonus room
- Level: Main
- Dimensions: 19 x 21
Dining room
- Level: Main
- Dimensions: 18 x 5
Kitchen
- Level: Main
- Dimensions: 19 x 9
Living room
- Level: Main
- Dimensions: 18 x 14
Heating
- Electric, Forced Air, Heat Pump
Cooling
- Central Air
Appliances
- Included: Dishwasher, Range, Water Softener, Electric Water Heater
Features
- Windows: Double Hung, Vinyl
- Basement: Crawl Space
Interior area
- Total structure area: 1,696
- Total interior livable area: 1,696 sqft
Property
Parking
- Total spaces: 2
- Parking features: Barn, Detached, Garage, Two Car Garage
- Garage spaces: 2
Features
- Levels: One
- Stories: 1
- Patio & porch: Patio
- Exterior features: Fence, Patio
- Fencing: Partial
Lot
- Size: 4.94 Acres
- Dimensions: 4.93 Acres
Details
- Parcel number: L82021117000010800
- Zoning: Residential
- Zoning description: Residential
Construction
Type & style
- Home type: SingleFamily
- Property subtype: Single Family Residence
Materials
- Brick
Condition
- Year built: 1973
Utilities & green energy
- Sewer: Septic Tank
- Water: Well
- Utilities for property: Septic Available, Water Available
Community & HOA
Community
- Subdivision: S Sd
HOA
- Has HOA: No
Location
- Region: Greenville
Financial & listing details
- Price per square foot: $218/sqft
- Tax assessed value: $203,620
- Annual tax amount: $2,465
- Date on market: 7/15/2025
- Listing terms: Conventional
Price history
| Date | Event | Price |
|---|---|---|
| 8/25/2025 | Sold | $370,500-3%$218/sqft |
Source:  DABR MLS #938918 Report a problem DABR MLS #938918 Report a problem | ||
| 8/11/2025 | Listed for sale | $382,000$225/sqft |
Source: DABR MLS #938918 Report a problem | ||
| 8/6/2025 | Contingent | $382,000$225/sqft |
Source: DABR MLS #938918 Report a problem | ||
| 7/16/2025 | Listed for sale | $382,000-11.2%$225/sqft |
Source: DABR MLS #938918 Report a problem | ||
| 7/11/2025 | Listing removed | -- |
Source: Owner Report a problem | ||
| 7/10/2025 | Listed for sale | $430,000+186.9%$254/sqft |
Source: Owner Report a problem | ||
| 10/26/2009 | Sold | $149,900$88/sqft |
Source: Public Record Report a problem | ||
Public tax history
| Year | Property taxes | Tax assessment |
|---|---|---|
| 2024 | $2,465 +0.1% | $71,270 |
| 2023 | $2,462 +7.6% | $71,270 +19.6% |
| 2022 | $2,289 +1.8% | $59,600 +2.3% |
| 2021 | $2,247 -0.2% | $58,280 |
| 2020 | $2,253 +12.8% | $58,280 +12.2% |
| 2019 | $1,998 -5.1% | $51,940 |
| 2018 | $2,106 +18.8% | $51,940 |
| 2017 | $1,773 | $51,940 +16.4% |
| 2016 | $1,773 -0.2% | $44,630 |
| 2015 | $1,776 -0.1% | $44,630 |
| 2014 | $1,778 -2.4% | $44,630 +0.6% |
| 2013 | $1,823 +20.6% | $44,350 |
| 2012 | $1,511 -0.3% | $44,350 |
| 2011 | $1,515 -18.2% | $44,350 -21.3% |
| 2010 | $1,851 | $56,320 |
Find assessor info on the county website
Neighborhood: 45331
Nearby homes
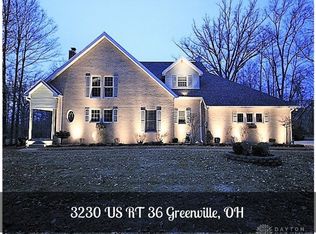
- $653,0003 bd3 ba3.1k sqft3230 Us Route 36, Greenville, OH 45331Sold
- $558,8003 bd2 ba1.7k sqft3130 Us Route 36, Greenville, OH 45331Off Market
- $594,1003 bd2 ba2k sqft4800 Bishop Rd, Greenville, OH 45331Off Market
- $953,6303 bd1 ba1.4k sqft4908 Bishop Rd, Greenville, OH 45331Off Market
- $382,5004 bd2 ba2.1k sqft4796 Bishop Rd, Greenville, OH 45331Off Market
- $211,9002 bd1 ba1.2k sqft3098 Us Route 36, Greenville, OH 45331Off Market
- $120,36013.829 AcresN Bishop, --, OH 45331Off Market
- $118,100-- bd-- ba-- sqftN Bishop, --, OH 45331Off Market
Nearby schools
GreatSchools rating
- 5/10Greenville Elementary SchoolGrades: PK-4Distance: 5.4 mi
- 5/10Greenville Junior High SchoolGrades: 5-8Distance: 5.4 mi
- 4/10Greenville Senior High SchoolGrades: 9-12Distance: 4.8 mi
Schools provided by the listing agent
- District: Greenville
Source: DABR MLS. This data may not be complete. We recommend contacting the local school district to confirm school assignments for this home.


Get pre-qualified for a loan
At Zillow Home Loans, we can pre-qualify you in as little as 5 minutes with no impact to your credit score.An equal housing lender. NMLS #10287.
- Ohio
- Darke County
- Greenville
- 45331
- 3244 Us Route 36
Nearby cities
Nearby zip codes
Other Greenville Topics
