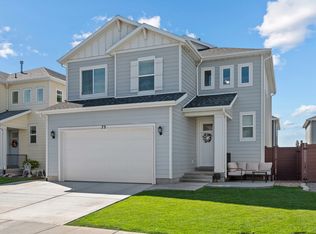
Built in 2019 by Ivory Homes, this beautifully maintained two-story home in the highly sought-after Broadview Shores subdivision offers the perfect blend of modern design, functionality, and comfort. Featuring 4 bedrooms, 3.5 bathrooms, and a fully finished basement, this move-in-ready home has been meticulously cared for and is ready for its next owners. Step inside and be welcomed by soaring ceilings, an open staircase, and an inviting entry that flows seamlessly into the spacious open-concept living area. Large windows fill the home with abundant natural light, while the living room showcases a stunning shiplap accent wall that creates the perfect focal point for relaxing or entertaining. The kitchen is designed with both style and practicality in mind, featuring quartz countertops, stainless steel appliances, a double-basin sink, ample cabinetry, and an adjoining dining area. Durable luxury vinyl plank flooring extends throughout the main level, while quartz countertops continue throughout the home's bathrooms for a cohesive, upscale finish. Upstairs you'll find a conveniently located laundry room, three spacious bedrooms, and a beautiful primary suite complete with a custom accent wall, dual-sink vanity, soaking tub, separate shower, and a generous walk-in closet. The fully finished basement expands your living space with an additional bedroom, a large family room, built-in surround sound speakers, and a dedicated workspace featuring a custom built-in desk with a stylish shiplap accent wall-perfect for working from home, homework, or creative projects. Situated on a desirable corner lot, the backyard offers plenty of room to entertain, play, or simply relax, with raised garden boxes tucked neatly into the back corner for those who enjoy gardening. Additional features include an oversized-height two-car garage, water softener, reverse osmosis system, and thoughtful upgrades throughout. Located in one of the area's most desirable neighborhoods, this exceptional home combines quality construction, modern finishes, and pride of ownership. Homes like this don't come along often-and this one is priced to sell. Schedule your private showing today before it's gone! **TO VIEW FULL MOTION VIDEO OF THIS HOME PRESS THE TOUR BUTTON*** Square footage figures are provided as a courtesy estimate only. Buyer is advised to obtain an independent measurement & verify all info.
Pending
$614,999
3244 W 1670 N, Provo, UT 84601
4beds
2,602sqft
Single Family Residence
Built in 2019
6,098 Square Feet Lot
$612,100 Zestimate®
$236/sqft
$66/mo HOA
What's special
Inviting entrySeparate showerOversized-height two-car garageSoaking tubOpen staircaseAdjoining dining areaAmple cabinetry
- 81 days
- 10
- 0
Zillow last checked:
Listing updated:
Listed by:
Devin Tanner 385-628-8162,
Real Estate Essentials,
Shirley Tanner 385-628-8161,
Real Estate Essentials
Source: UtahRealEstate.com,MLS#: 2171870
Facts & features
Interior
Bedrooms & bathrooms
- Bedrooms: 4
- Bathrooms: 4
- Full bathrooms: 3
- 1/2 bathrooms: 1
- Partial bathrooms: 1
Rooms
- Room types: Master Bathroom
Primary bedroom
- Level: Second
Heating
- Forced Air, Central
Cooling
- Central Air, Ceiling Fan(s)
Appliances
- Included: Dryer, Microwave, Refrigerator, Washer, Water Softener Owned, Disposal, Gas Oven, Gas Range, Free-Standing Range
- Laundry: Electric Dryer Hookup
Features
- Separate Bath/Shower, Walk-In Closet(s)
- Flooring: Carpet, Tile
- Doors: Sliding Doors
- Windows: Blinds, Double Pane Windows
- Basement: Full
- Has fireplace: No
Interior area
- Total structure area: 2,602
- Total interior livable area: 2,602 sqft
- Finished area above ground: 1,764
- Finished area below ground: 838
Video & virtual tour
Property
Parking
- Total spaces: 8
- Parking features: Garage - Attached
- Attached garage spaces: 2
- Uncovered spaces: 6
Features
- Levels: Two
- Stories: 3
- Patio & porch: Patio, Open Patio
- Fencing: Full
- Has view: Yes
- View description: Mountain(s)
Lot
- Size: 6,098 Square Feet
- Features: Curb & Gutter, Sprinkler: Auto-Full, Drip Irrigation: Auto-Full
- Topography: Terrain
- Residential vegetation: Fruit Trees, Landscaping: Full, Mature Trees
Details
- Additional structures: Storage Shed(s)
- Parcel number: 357340358
- Zoning: RES
- Zoning description: Single-Family
Construction
Type & style
- Home type: SingleFamily
- Property subtype: Single Family Residence
Materials
- Stone, Stucco
- Roof: Asphalt,Pitched
Condition
- Blt./Standing
- New construction: No
- Year built: 2019
Utilities & green energy
- Water: Culinary
- Utilities for property: Natural Gas Connected, Electricity Connected, Sewer Connected, Water Connected
Community & HOA
Community
- Features: Sidewalks
- Security: Fire Alarm, Video Door Bell(s), Alarm System
- Subdivision: Broadview Shores
HOA
- Has HOA: Yes
- Amenities included: Clubhouse, Playground, Snow Removal
- HOA fee: $198 quarterly
- HOA name: CCMC
- HOA phone: 801-679-2250
Location
- Region: Provo
Financial & listing details
- Price per square foot: $236/sqft
- Tax assessed value: $555,400
- Annual tax amount: $3,060
- Date on market: 7/15/2026
- Listing terms: Cash,Conventional,FHA,VA Loan
- Inclusions: Alarm System, Ceiling Fan, Dryer, Microwave, Range, Refrigerator, Storage Shed(s), Washer, Water Softener: Own, Video Door Bell(s)
- Acres allowed for irrigation: 0
- Electric utility on property: Yes
- Road surface type: Paved
Estimated market value
$612,100
$581,000 - $643,000
$2,918/mo
Price history
| Date | Event | Price |
|---|---|---|
| 8/18/2026 | Pending sale | $614,999$236/sqft |
Source:  UtahRealEstate.com #2171870 Report a problem UtahRealEstate.com #2171870 Report a problem | ||
| 7/15/2026 | Listed for sale | $614,999$236/sqft |
Source: UtahRealEstate.com #2171870 Report a problem | ||
Public tax history
| Year | Property taxes | Tax assessment |
|---|---|---|
| 2025 | $3,061 +2.5% | $555,400 +3.9% |
| 2024 | $2,986 +0.6% | $534,500 +2.1% |
| 2023 | $2,968 +3% | $523,600 +2.1% |
| 2022 | $2,882 +31.9% | $512,700 +150% |
| 2021 | $2,185 +0.9% | $205,095 -40.8% |
| 2020 | $2,166 +49.2% | $346,500 +160.9% |
| 2019 | $1,451 | $132,800 |
Find assessor info on the county website
Monthly payment
Est. payment
Payment breakdown
Explore the cost of this home by adjusting the details. Changes won't be saved.Climate risks
Neighborhood: 84601
Nearby schools
Schools provided by the listing agent
- Elementary: Lakeview
- Middle: Dixon
- High: Provo
- District: Provo
Source: UtahRealEstate.com. This data may not be complete. We recommend contacting the local school district to confirm school assignments for this home.
Similar homes

- $649,9005 bd3 ba2.7k sqft1360 N 3350 W, Provo, UT 84601For Sale
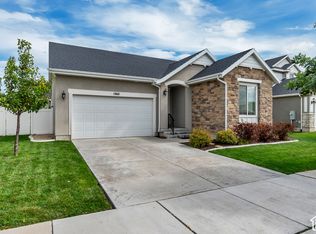
 MLS ID #2189105, Lyndon Dangerfield, Equity Real Estate (Premier Elite). UtahRealEstate.com
 - $613,0004 bd3 ba2.1k sqft1184 S 1325 W, Springville, UT 84663For Sale
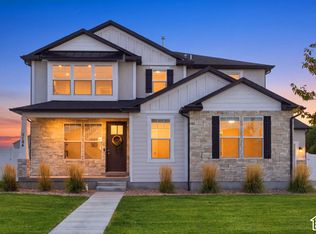 MLS ID #2188785, Liana Brown, Presidio Real Estate. UtahRealEstate.com
 - $649,9004 bd4 ba2.7k sqft73 W 510 N, Vineyard, UT 84059For Sale
 MLS ID #2183448, Curtis McDougal, Mc Dougal & Associates Realtors, LLC. UtahRealEstate.com
 - $649,9005 bd4 ba3.1k sqft212 N 590 E, Vineyard, UT 84059For Sale
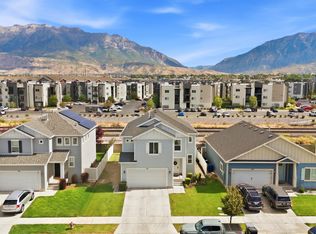 MLS ID #2185248, Christie L Wilson, Mountain Valley Real Estate Consultants LLC. UtahRealEstate.com
 - $599,9994 bd3 ba2.1k sqft1184 W 1200 S, Springville, UT 84663For SaleMLS ID #2181939, Cameron Ketch, Entrust Property Management LLC. UtahRealEstate.com
- $614,9994 bd3 ba2.6k sqft1417 W 300 N, Pleasant Grove, UT 84062For SaleMLS ID #2176507, Paris Lee, Real Broker, LLC. UtahRealEstate.com
- $660,0004 bd3 ba2k sqft967 W 1050 S, American Fork, UT 84003For SaleMLS ID #2188984, Smith Alley, Berkshire Hathaway HomeServices Utah Properties (North Salt Lake). UtahRealEstate.com
- $619,9004 bd3 ba3.3k sqft73 N Lexington Way, Saratoga Springs, UT 84045For SaleMLS ID #2188851, Justin Hurd, KW South Valley Keller Williams. UtahRealEstate.com
- $599,9003 bd3 ba2.3k sqft1513 W 430 N, Lindon, UT 84042For SaleMLS ID #2181033, Britta Jarvie, EXP Realty, LLC. UtahRealEstate.com
- $605,0004 bd3 ba2.4k sqft1442 W 220 N, Pleasant Grove, UT 84062For SaleMLS ID #2162377, Breanna Rayner, Equity Real Estate (NRE). UtahRealEstate.com
- $599,0004 bd3 ba2.1k sqft1343 W 1250 S, Springville, UT 84663For SaleMLS ID #2181710, Lucio Holdaway, Real Broker, LLC. UtahRealEstate.com
- $650,0004 bd4 ba2.8k sqft2706 W Maple St #285, Mapleton, UT 84664For SaleMLS ID #2188983, Smith Alley, Berkshire Hathaway HomeServices Utah Properties (North Salt Lake). UtahRealEstate.com
- $599,9005 bd3 ba2.9k sqft1689 W Cadbury Ln S, Springville, UT 84663For SaleMLS ID #2184531, Ammon Childs, Simple Choice Real Estate. UtahRealEstate.com
- $629,9004 bd4 ba2.9k sqft4579 N Festival Way, Eagle Mountain, UT 84005For SaleMLS ID #2184367, Kylee R Goodwin, New Star Real Estate LLC. UtahRealEstate.com
- $639,9983 bd3 ba2.2k sqft316 S 680 W, American Fork, UT 84003For SaleMLS ID #2184371, Jacob Petersen, Real Broker, LLC. UtahRealEstate.com
- $650,0005 bd4 ba3.3k sqft1576 E Lowe Peak Dr, Eagle Mountain, UT 84005For SaleMLS ID #2174985, Jennifer Call, ERA Brokers Consolidated (Utah County). UtahRealEstate.com
- $679,9004 bd4 ba2.8k sqft862 W 1080 S, American Fork, UT 84003For SaleMLS ID #2169232, Susy Clyde, KW WESTFIELD. UtahRealEstate.com
- $645,0006 bd4 ba3.4k sqft172 W Stillwater Dr, Saratoga Springs, UT 84045For SaleMLS ID #2173291, Cameron Purles, Equity Real Estate (Solid). UtahRealEstate.com
- $634,9003 bd4 ba3k sqft3123 N 325 E, Lehi, UT 84043For SaleMLS ID #2183505, David E Essuman, HAVOYA REAL ESTATE, LLC. UtahRealEstate.com
