Beautifully remodeled 4-bedroom, 3-bath home in the highly sought-after Tramonto community of North Phoenix! This move-in ready home blends modern upgrades, timeless style, and comfortable everyday living. Enjoy spacious open-concept living areas, updated finishes, generous bedrooms, abundant natural light, and a flexible floor plan ideal for entertaining, guests, work-from-home, or multi-use living. Set in one of North Phoenix's premier master-planned communities, Tramonto offers parks, trails, mountain views, community amenities, nearby schools, shopping, dining, and convenient I-17 access. A stylish, upgraded home in an in-demand neighborhood--don't miss this rare opportunity! Viewings available today.
Sold for $642,000
$642,000
3244 W GRAN PARADISO Drive, Phoenix, AZ 85086
4beds
2,151sqft
Single Family Residence
Built in 2012
6,790 Square Feet Lot
$642,100 Zestimate®
$298/sqft
$3,074 Estimated rent
Home value
$642,100
$591,000 - $700,000
$3,074/mo
Zestimate® history
Owner options
List your home for rent
$3,074/mo
Rent Zestimate®
Find your next renter with Zillow Rental Manager. Plus, with online applications, you can quickly screen prospective tenants – for free.
$3,074/mo
Rent Zestimate®
Refinance and save
$4,379/mo
Est. payment
Refinancing to a lower rate could help reduce your monthly payments and save thousands over the life of the loan.
$4,379/mo
Est. payment
Explore your selling options
Work with a Zillow partner agent
Leverage their expertise and Zillow's premium Showcase listings to get your home seen by more buyers.
Get startedList with your own agent
Get your home in front of millions of buyers by listing it on Zillow.
Learn how to do itSell it yourself
Take full control of how buyers see your home on Zillow by listing For Sale by Owner (FSBO).
List your homeWhat's special
Timeless styleModern upgradesMountain viewsComfortable everyday livingAbundant natural lightUpdated finishesStylish upgraded home
Zillow last checked:
Listing updated:
Listed by:
Tanya Rhoades 480-650-4422,
RE/MAX Fine Properties
Bought with:
Kimberly Bentley, SA689419000
eXp Realty
Source: ARMLS,MLS#: 7034926
Facts & features
Interior
Bedrooms & bathrooms
- Bedrooms: 4
- Bathrooms: 3
- Full bathrooms: 2
- 1/2 bathrooms: 1
Heating
- Forced Air
Cooling
- Central Air, Ceiling Fan(s), Programmable Thmstat
Appliances
- Included: Dryer, Washer, Water Softener Owned, Reverse Osmosis, Refrigerator, Built-in Microwave, Dishwasher, Disposal, Electric Range, Electric Oven, Built-In Electric Oven
- Laundry: Upper Level
Features
- Pantry, Quartz Countertops, High Speed Internet, Double Vanity, Upstairs, Kitchen Island, Full Bth Master Bdrm, Separate Shwr & Tub
- Flooring: Carpet, Tile
- Windows: Screens
- Has basement: No
- Has fireplace: No
Interior area
- Total structure area: 2,151
- Total interior livable area: 2,151 sqft
Property
Parking
- Total spaces: 4
- Parking features: Attached, Garage Door Opener, Electric Vehicle Charging Station(s)
- Attached garage spaces: 2
- Uncovered spaces: 2
Features
- Stories: 2
- Patio & porch: Covered Deck
- Exterior features: Balcony, Built-in Barbecue
- Has private pool: Yes
- Pool features: Variable Speed Pump, Outdoor Pool, Heated
- Has spa: Yes
- Spa features: Above Ground, Heated, Private
- Fencing: Back Yard,Block
- Has view: Yes
- View description: Mountain(s)
Lot
- Size: 6,790 Square Feet
- Features: Gravel/Stone Front, Gravel/Stone Back, Auto Timer H2O Front, Auto Timer H2O Back
Details
- Parcel number: 20327680
Construction
Type & style
- Home type: SingleFamily
- Property subtype: Single Family Residence
Materials
- Stucco, See Remarks, Painted
- Roof: Other
Condition
- Year built: 2012
Details
- Builder name: Richmond American
Utilities & green energy
- Sewer: Public Sewer
- Water: City Water
- Utilities for property: Natural Gas Available
Green energy
- Energy efficient items: Solar Panels
Community & HOA
Community
- Features: Pool, Gated, Community Spa Htd, Tennis Court(s), Playground, Biking/Walking Path
- Subdivision: TRAMONTO PARCEL W-14
HOA
- Has HOA: Yes
- Services included: No Fees
- HOA fee: $674 semi-annually
- HOA name: Tramonto Community M
- HOA phone: 602-906-4940
Location
- Region: Phoenix
Financial & listing details
- Price per square foot: $298/sqft
- Tax assessed value: $474,300
- Annual tax amount: $2,694
- Date on market: 5/29/2026
- Cumulative days on market: 43 days
- Listing terms: Cash,Conventional,FHA
- Ownership: Fee Simple
- Road surface type: Paved
Price history
| Date | Event | Price |
|---|---|---|
| 7/10/2026 | Sold | $642,000+0.5%$298/sqft |
Source:  ARMLS #7034926 Report a problem ARMLS #7034926 Report a problem | ||
| 5/29/2026 | Listed for sale | $639,000+201.3%$297/sqft |
Source: ARMLS #7034926 Report a problem | ||
| 8/31/2012 | Sold | $212,058$99/sqft |
Source: Public Record Report a problem | ||
Public tax history
| Year | Property taxes | Tax assessment |
|---|---|---|
| 2025 | $2,646 +1.3% | $47,430 -5.1% |
| 2024 | $2,613 +1.5% | $49,980 +109.8% |
| 2023 | $2,574 +1.8% | $23,821 -19.7% |
| 2022 | $2,528 -0.9% | $29,660 +7.2% |
| 2021 | $2,551 +3% | $27,660 +8% |
| 2020 | $2,477 +3.2% | $25,620 +5.7% |
| 2019 | $2,399 | $24,230 +7.2% |
| 2018 | $2,399 +3.4% | $22,600 -0.1% |
| 2017 | $2,321 +17.6% | $22,630 +14.2% |
| 2016 | $1,974 +4.2% | $19,820 +6.8% |
| 2015 | $1,895 | $18,560 +18.1% |
| 2014 | -- | $15,720 +11.5% |
| 2013 | -- | $14,100 +42.1% |
| 2009 | -- | $9,920 |
| 2008 | -- | $9,920 |
Find assessor info on the county website
Neighborhood: North Gateway
Nearby homes
- $433,800-- bd2 ba1.3k sqft3248 W Gran Paradiso Dr, Phoenix, AZ 85086Off Market
- $429,2003 bd2 ba1.2k sqft3240 W Gran Paradiso Dr, Phoenix, AZ 85086Off Market
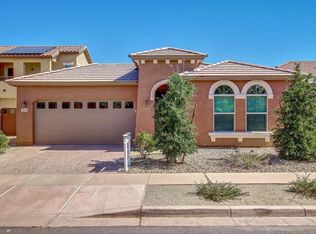
- $533,1004 bd3 ba2.4k sqft3252 W Gran Paradiso Dr, Phoenix, AZ 85086Off Market
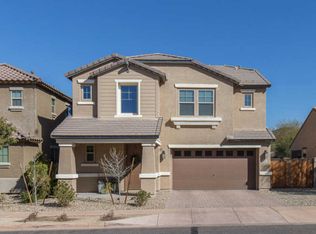
- $427,6003 bd2 ba1.3k sqft3236 W Gran Paradiso Dr, Phoenix, AZ 85086Off Market

- $538,700-- bd3 ba2.2k sqft3241 W Galvin St, Phoenix, AZ 85086Off Market
- $502,600-- bd3 ba1.7k sqft3305 W Galvin St, Phoenix, AZ 85086Off Market
- $500,0004 bd2 ba2.1k sqft3237 W Galvin St, Phoenix, AZ 85086Sold
- $585,3004 bd3 ba2.5k sqft3243 W Gran Paradiso Dr, Phoenix, AZ 85086Off Market
Nearby schools
GreatSchools rating
- 7/10Sunset Ridge Elementary SchoolGrades: PK-8Distance: 0.3 mi
- 10/10Boulder Creek High SchoolGrades: 7-12Distance: 3.2 mi
Schools provided by the listing agent
- Elementary: Sunset Ridge School
- Middle: Deer Valley Middle School
- High: Boulder Creek High School
- District: Deer Valley Unified District
Source: ARMLS. This data may not be complete. We recommend contacting the local school district to confirm school assignments for this home.
Get a cash offer in 3 minutes
Find out how much your home could sell for in as little as 3 minutes with a no-obligation cash offer.
Estimated market value
$642,100
Get a cash offer in 3 minutes
Find out how much your home could sell for in as little as 3 minutes with a no-obligation cash offer.
Estimated market value
$642,100
- Arizona
- Maricopa County
- Phoenix
- 85086
- North Gateway
- 3244 W GRAN PARADISO Drive
Nearby cities
Nearby neighborhoods
Nearby zip codes
Other Phoenix Topics
