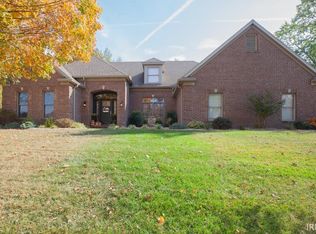
This charming ranch home offers not only great curb appeal with its attractive painted brick exterior and vibrant landscaping, but also a spacious and charming interior. The welcoming foyer sets the tone for this lovely home, with the formal dining room to the right and a cozy living room to the left. Beyond the foyer, the spacious family room is enhanced by a charming gas fireplace and large windows that showcase beautiful views of the backyard. The eat-in kitchen seamlessly overlooks the family room, providing a perfect spot for casual dining with its convenient breakfast nook and bar seating. Featuring modern stainless steel appliances, elegant under-cabinet lighting, a built-in desk area, and a butler pantry for extra storage, this kitchen is both functional and stylish. Accessible directly from the kitchen, the sunroom is a bright and airy space adorned with wall-to-wall windows, creating a perfect spot for enjoying the natural light and views. Adjacent to the kitchen, you will find a bedroom that could also function as a home office with built-in desk and bookcase. At the opposite end of the home, the owner's suite provides a cozy retreat, complete with a gas fireplace and an en suite bathroom that boasts a twin sink vanity, a spacious walk-in closet, and an oversized shower for a touch of luxury. The additional bedrooms are thoughtfully designed to share a convenient Jack & Jill bath. The basement features a spacious rec room, perfect for entertaining or relaxation, complete with a wet bar area for added convenience. The private backyard is a serene oasis, showcasing a beautiful pergola and an inviting in-ground pool, accompanied by a stunning fountain feature that adds to the ambiance. Surrounded by lush greenery, this tranquil retreat offers a perfect escape for relaxation and outdoor gatherings, making it an idyllic space where you'll never want to leave.
Closed
$580,000
3244 Woodview Dr, Newburgh, IN 47630
4beds
4,461sqft
Single Family Residence
Built in 1991
0.45 Acres Lot
$626,300 Zestimate®
$--/sqft
$3,106 Estimated rent
Home value
$626,300
$589,000 - $670,000
$3,106/mo
Zestimate® history
Owner options
List your home for rent
$3,106/mo
Rent Zestimate®
Find your next renter with Zillow Rental Manager. Plus, with online applications, you can quickly screen prospective tenants – for free.
$3,106/mo
Rent Zestimate®
Refinance and save
$2,915/mo
Est. payment
Refinancing to a lower rate could help reduce your monthly payments and save thousands over the life of the loan.
$2,915/mo
Est. payment
Explore your selling options
Work with a Zillow partner agent
Leverage their expertise and Zillow's premium Showcase listings to get your home seen by more buyers.
Get startedList with your own agent
Get your home in front of millions of buyers by listing it on Zillow.
Learn how to do itSell it yourself
Take full control of how buyers see your home on Zillow by listing For Sale by Owner (FSBO).
List your homeWhat's special
Zillow last checked:
Listing updated:
Listed by:
Janice E Miller Office:812-858-2400,
ERA FIRST ADVANTAGE REALTY, INC
Bought with:
Brian Schoonover, RB14028670
ERA FIRST ADVANTAGE REALTY, INC
Source: IRMLS,MLS#: 202436635
Facts & features
Interior
Bedrooms & bathrooms
- Bedrooms: 4
- Bathrooms: 3
- Full bathrooms: 2
- 1/2 bathrooms: 1
- Main level bedrooms: 4
Bedroom 1
- Level: Main
Bedroom 2
- Level: Main
Dining room
- Level: Main
- Area: 240
- Dimensions: 15 x 16
Family room
- Level: Main
- Area: 352
- Dimensions: 16 x 22
Kitchen
- Level: Main
- Area: 182
- Dimensions: 13 x 14
Living room
- Level: Main
- Area: 210
- Dimensions: 14 x 15
Heating
- Natural Gas, Forced Air
Cooling
- Central Air
Appliances
- Included: Dishwasher, Microwave, Refrigerator, Electric Oven, Electric Range
Features
- 1st Bdrm En Suite, Bar, Bookcases, Ceiling Fan(s), Walk-In Closet(s), Stone Counters, Crown Molding, Eat-in Kitchen, Entrance Foyer, Double Vanity, Wet Bar, Stand Up Shower, Tub/Shower Combination, Main Level Bedroom Suite, Formal Dining Room
- Flooring: Hardwood, Tile, Other
- Windows: Skylight(s), Blinds
- Basement: Crawl Space,Partial,Finished,Sump Pump
- Number of fireplaces: 2
- Fireplace features: Living Room, 1st Bdrm, Gas Log, Two
Interior area
- Total structure area: 4,461
- Total interior livable area: 4,461 sqft
- Finished area above ground: 3,497
- Finished area below ground: 964
Property
Parking
- Total spaces: 2
- Parking features: Attached, Garage Door Opener, Concrete
- Attached garage spaces: 2
- Has uncovered spaces: Yes
Features
- Levels: One
- Stories: 1
- Patio & porch: Patio
- Fencing: Full,Picket,Privacy
Lot
- Size: 0.45 Acres
- Features: Irregular Lot, 0-2.9999, City/Town/Suburb, Landscaped
Details
- Parcel number: 871223110196.000019
Construction
Type & style
- Home type: SingleFamily
- Architectural style: Ranch
- Property subtype: Single Family Residence
Materials
- Brick
- Roof: Asphalt
Condition
- New construction: No
- Year built: 1991
Utilities & green energy
- Sewer: Public Sewer
- Water: Public
Community & HOA
Community
- Subdivision: Old Hickory Estates
HOA
- Has HOA: Yes
- HOA fee: $125 annually
Location
- Region: Newburgh
Financial & listing details
- Tax assessed value: $569,900
- Annual tax amount: $3,361
- Date on market: 9/21/2024
- Listing terms: Cash,Conventional
Price history
| Date | Event | Price |
|---|---|---|
| 11/1/2024 | Sold | $580,000-3.3% |
Source:  IRMLS #202436635 Report a problem IRMLS #202436635 Report a problem | ||
| 9/25/2024 | Pending sale | $599,900 |
Source: IRMLS #202436635 Report a problem | ||
| 9/21/2024 | Listed for sale | $599,900-7% |
Source: IRMLS #202436635 Report a problem | ||
| 9/19/2024 | Listing removed | -- |
Source: Owner Report a problem | ||
| 9/10/2024 | Price change | $645,000-2.3% |
Source: IRMLS #202425412 Report a problem | ||
| 9/6/2024 | Price change | $659,990-5.7% |
Source: IRMLS #202425412 Report a problem | ||
| 8/23/2024 | Price change | $699,900-6.7% |
Source: IRMLS #202425412 Report a problem | ||
| 7/26/2024 | Pending sale | $749,990 |
Source: IRMLS #202425412 Report a problem | ||
| 7/10/2024 | Price change | $749,990+0% |
Source: IRMLS #202425412 Report a problem | ||
| 7/9/2024 | Price change | $749,900-11.8%$168/sqft |
Source: Owner Report a problem | ||
| 7/6/2024 | Price change | $849,900-5.5%$191/sqft |
Source: Owner Report a problem | ||
| 7/2/2024 | Listed for sale | $899,000$202/sqft |
Source: Owner Report a problem | ||
Public tax history
| Year | Property taxes | Tax assessment |
|---|---|---|
| 2025 | $3,608 +9.1% | $569,900 +26.5% |
| 2024 | $3,308 +2.3% | $450,600 +9.5% |
| 2023 | $3,232 +18.5% | $411,500 +7% |
| 2022 | $2,728 +6.1% | $384,400 +23.8% |
| 2021 | $2,572 -7.2% | $310,500 +8% |
| 2020 | $2,771 +5.6% | $287,500 -6.1% |
| 2019 | $2,626 +3.4% | $306,200 +5% |
| 2018 | $2,540 +4% | $291,600 +2.7% |
| 2017 | $2,443 +1.5% | $283,800 +2.9% |
| 2016 | $2,406 +3.3% | $275,700 -0.5% |
| 2014 | $2,329 -1.6% | $277,000 -3% |
| 2013 | $2,367 +1.6% | $285,500 +3.1% |
| 2012 | $2,331 -7.6% | $276,900 -4.8% |
| 2011 | $2,521 -13.8% | $290,900 -13.7% |
| 2010 | $2,926 +1.8% | $336,900 |
| 2009 | $2,874 +4.7% | $336,900 |
| 2007 | $2,744 -28.9% | $336,900 +2.7% |
| 2006 | $3,860 | $327,900 +11.2% |
| 2005 | -- | $295,000 |
Find assessor info on the county website
Neighborhood: 47630
Nearby homes
- $482,4004 bd4 ba3.4k sqft3266 Woodview Dr, Newburgh, IN 47630Sold
- $493,8004 bd3 ba3.1k sqft7777 Arbor Ridge Dr, Newburgh, IN 47630Off Market
- $537,1004 bd3 ba3.3k sqft3232 Woodview Dr, Newburgh, IN 47630Off Market
- $598,8005 bd4 ba4k sqft3233 Woodview Dr, Newburgh, IN 47630Off Market
- $504,6004 bd3 ba3.1k sqft7766 Arbor Ridge Dr, Newburgh, IN 47630Off Market
- $501,1005 bd5 ba4.9k sqft7744 Hermitage Ct, Newburgh, IN 47630Off Market
- $735,6003 bd4 ba4.7k sqft3212 Brookfield Dr, Newburgh, IN 47630Off Market
- $575,0005 bd4 ba3.8k sqft3277 Woodview Dr, Newburgh, IN 47630Sold
Nearby schools
GreatSchools rating
- 9/10John High Castle Elementary SchoolGrades: PK-5Distance: 0.4 mi
- 10/10Castle North Middle SchoolGrades: 6-8Distance: 0.9 mi
- 9/10Castle High SchoolGrades: 9-12Distance: 0.4 mi
Schools provided by the listing agent
- Elementary: Castle
- Middle: Castle North
- High: Castle
- District: Warrick County School Corp.
Source: IRMLS. This data may not be complete. We recommend contacting the local school district to confirm school assignments for this home.


Get pre-qualified for a loan
At Zillow Home Loans, we can pre-qualify you in as little as 5 minutes with no impact to your credit score.An equal housing lender. NMLS #10287.
Sell for more on Zillow
Get a Zillow Showcase℠ listing at no additional cost and you could sell for .
$626,300
2% more
+$12,526
With Zillow Showcase(estimated)
$638,826
- Indiana
- Warrick County
- Newburgh
- 47630
- 3244 Woodview Dr
Nearby cities
Nearby zip codes
Other Newburgh Topics
