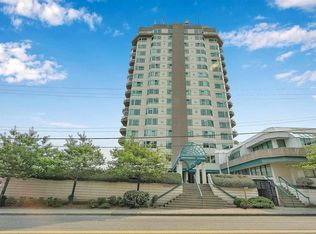
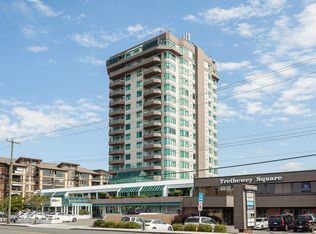
Layout: 2 Bedrooms, 2 Bathrooms Inclusions: 1 Secure Underground Parking Stall & 1 Storage Locker Rental Terms & Financials: Security Deposit: Half month's rent Pet Policy: One cat welcome with owner approval and a half month's pet deposit (Subject to strata bylaws) Age Restriction: Per strata bylaws, at least one resident must be 55+. Lease: Minimum 1-year lease required. Policies: Strict no smoking, no vaping policy. Welcome to carefree, premium living in the heart of Abbotsford. Located on the 7th floor of the highly sought-after, concrete-built Trethewey Tower (32440 Simon Ave), this beautifully maintained home offers the perfect blend of space, security, and peace of mind. Only 1 person has to be 55+!! With over 1,200 sq. ft. of bright, functional living space, this unit is ideal for downsizers or retirees looking for a quiet, adult-oriented community with plenty of room for guests or a dedicated hobby space. Home Features: Stunning Views: Enjoy bright, expansive 7th-floor southern views featuring a beautiful backdrop of Mt. Bakerright from your private balcony. Primary Suite: A generous main bedroom featuring a spacious walk-in closet and a full private ensuite. Versatile 2nd Bedroom: Includes a built-in queen-sized Murphy bedperfect for maximizing space as a guest room, den, or home office when not in use. Generous Layout: A true 2-bedroom, 2-bathroom floor plan featuring a large living room and separate dining area. Convenience Included: In-suite laundry, 1 designated underground parking space, and a separate storage locker for your seasonal items. Concrete Construction: Enjoy unmatched quietness, privacy, and structural comfort that only a concrete high-rise can provide. Resort-Style Building Amenities: Residents of Trethewey Tower enjoy exclusive access to top-tier building facilities, including: Indoor pool and hot tub Fully equipped fitness centre Amenities room & social lounge for gatherings Visitor parking and beautifully manicured grounds Location Highlights: Unbeatable walkability! You are steps away from Clearbrook Centre, grocery stores, pharmacies, local restaurants, cafes, and the Abbotsford Library. Everything you need is right at your doorstep.
This property is not currently displayed as for sale or rent on Zillow. This may be different from what's on other websites or public sources.