Coastal living at its best! This newly built Dover Model is located in the charming, sought after community of Milos Haven. Located on a premium corner lot with pond views. This large open floor plan offers a gourmet kitchen, beautiful quartz island. Generous counter and cabinet space. Double oven, 5 burner gas cooktop and stainless-steel appliances. Upgraded subway herringbone tile backsplash and custom pendant lighting. The living space offers a gas fireplace with slate hearth and mantel. Spacious dining area with pond views. First floor primary bedroom with sitting area. A spa like bathroom offers a floor to ceiling tiled shower with bench, double sinks and large closet. Two guest suites with jack & jill baths on the first level. Office/study/den/flex space with French glass doors. The laundry area includes full size front load LG washer and dryer. Inviting foyer. Second level spacious bedroom. Spacious second floor bonus room with pond views. The home is loaded with many timeless upgrades throughout. Wide plank Berkshire Elm wood flooring. Custom window treatments include plantation shutters throughout the home. Crown molding. Recessed lighting throughout the home. Energy smart home. Tankless water heater. Lots of windows and an abundance of natural light. Great home for entertaining family and friends. Generous outdoor space includes rear screened porch and patio overlooking the picturesque pond setting. The home offers large closets with plenty of storage space throughout the home. Ample storage throughout the home. Large closets. 2 car garage with an EV charger. The home is well maintained and cared for. Cottage inspired exterior with staggered shingle detailing, board-and-batten shutter, and a columned portico on stone piers. New home warranties included. Small community. Homeowners enjoy low HOA fees, access to community in-ground pool and pool house. Enjoy the friendly sidewalks of Milos Haven. Easy walk to the community pool. Beautifully landscaped yard with irrigation. Conveniently located near Bethany and OC Beaches, plenty of tax-free shopping, great local eateries, medical facilities, and Fenwick Island State Park.
Sold for $650,000
$650,000
32442 Norman Ln, Frankford, DE 19945
4beds
2,870sqft
Single Family Residence
Built in 2024
0.29 Acres Lot
$646,000 Zestimate®
$226/sqft
$2,962 Estimated rent
Home value
$646,000
$594,000 - $698,000
$2,962/mo
Zestimate® history
Owner options
List your home for rent
$2,962/mo
Rent Zestimate®
Find your next renter with Zillow Rental Manager. Plus, with online applications, you can quickly screen prospective tenants – for free.
$2,962/mo
Rent Zestimate®
Refinance and save
$3,039/mo
Est. payment
Refinancing to a lower rate could help reduce your monthly payments and save thousands over the life of the loan.
$3,039/mo
Est. payment
Explore your selling options
Work with a Zillow partner agent
Leverage their expertise and Zillow's premium Showcase listings to get your home seen by more buyers.
Get startedList with your own agent
Get your home in front of millions of buyers by listing it on Zillow.
Learn how to do itSell it yourself
Take full control of how buyers see your home on Zillow by listing For Sale by Owner (FSBO).
List your homeWhat's special
Gas fireplaceSlate hearth and mantelPond viewsRecessed lightingCrown moldingAbundance of natural lightCustom window treatments
Zillow last checked:
Listing updated:
Listed by:
SUZANNE MACNAB 302-228-1251,
RE/MAX Coastal
Bought with:
EVAN THOMAS, RS-0019729
RE/MAX Coastal
Source: Bright MLS,MLS#: DESU2078782
Facts & features
Interior
Bedrooms & bathrooms
- Bedrooms: 4
- Bathrooms: 3
- Full bathrooms: 3
- Main level bathrooms: 2
- Main level bedrooms: 3
Rooms
- Room types: Living Room, Dining Room, Primary Bedroom, Bedroom 2, Bedroom 3, Bedroom 4, Kitchen, Breakfast Room, Laundry, Bonus Room, Primary Bathroom, Full Bath
Primary bedroom
- Level: Main
Bedroom 2
- Level: Main
Bedroom 3
- Level: Main
Bedroom 4
- Level: Upper
Primary bathroom
- Level: Main
Bonus room
- Level: Upper
Breakfast room
- Level: Main
Dining room
- Level: Main
Other
- Level: Upper
Other
- Level: Main
Kitchen
- Level: Main
Laundry
- Level: Main
Living room
- Level: Main
Screened porch
- Level: Main
Heating
- Forced Air, Natural Gas
Cooling
- Central Air, Electric
Appliances
- Included: Dishwasher, Dryer, Exhaust Fan, Ice Maker, Microwave, Oven, Double Oven, Refrigerator, Stainless Steel Appliance(s), Washer, Disposal, Water Heater, Tankless Water Heater
- Laundry: Main Level, Laundry Room
Features
- Ceiling Fan(s), Breakfast Area, Combination Kitchen/Living, Dining Area, Entry Level Bedroom, Open Floorplan, Eat-in Kitchen, Kitchen - Gourmet, Kitchen Island, Kitchen - Table Space, Primary Bath(s), Upgraded Countertops, Dry Wall, Tray Ceiling(s)
- Flooring: Engineered Wood, Ceramic Tile, Carpet, Wood
- Doors: Insulated
- Windows: Insulated Windows, Screens, Window Treatments
- Has basement: No
- Number of fireplaces: 1
- Fireplace features: Mantel(s)
Interior area
- Total structure area: 2,870
- Total interior livable area: 2,870 sqft
- Finished area above ground: 2,870
- Finished area below ground: 0
Property
Parking
- Total spaces: 6
- Parking features: Garage Faces Front, Garage Door Opener, Driveway, Attached
- Attached garage spaces: 2
- Uncovered spaces: 4
Accessibility
- Accessibility features: None
Features
- Levels: Two
- Stories: 2
- Patio & porch: Porch, Screened, Screened Porch
- Exterior features: Lighting
- Pool features: Community
- Has view: Yes
- View description: Pond
- Has water view: Yes
- Water view: Pond
- Waterfront features: Pond
Lot
- Size: 0.29 Acres
- Dimensions: 116.42 x 158.79
- Features: Cleared, Landscaped, Premium
Details
- Additional structures: Above Grade, Below Grade
- Parcel number: 13418.00223.00
- Zoning: GR
- Special conditions: Standard
Construction
Type & style
- Home type: SingleFamily
- Architectural style: Coastal
- Property subtype: Single Family Residence
Materials
- Stick Built
- Foundation: Slab
- Roof: Architectural Shingle
Condition
- New construction: No
- Year built: 2024
Details
- Builder model: Dover
- Builder name: Lennar
Utilities & green energy
- Sewer: Public Sewer
- Water: Public
- Utilities for property: Cable Available, Electricity Available, Natural Gas Available, Phone Available, Propane, Sewer Available, Water Available
Community & HOA
Community
- Features: Pool
- Security: Exterior Cameras
- Subdivision: Milos Haven
HOA
- Has HOA: Yes
- Amenities included: Pool
- Services included: Common Area Maintenance, Pool(s)
- HOA fee: $112 monthly
- HOA name: LEGUM & NORMAN
Location
- Region: Frankford
Financial & listing details
- Price per square foot: $226/sqft
- Tax assessed value: $703,100
- Annual tax amount: $1,451
- Date on market: 3/25/2025
- Listing agreement: Exclusive Right To Sell
- Listing terms: Cash,Conventional
- Ownership: Fee Simple
Price history
| Date | Event | Price |
|---|---|---|
| 7/30/2025 | Sold | $650,000$226/sqft |
Source:  Bright MLS #DESU2078782 Report a problem Bright MLS #DESU2078782 Report a problem | ||
| 7/22/2025 | Pending sale | $650,000$226/sqft |
Source: Bright MLS #DESU2078782 Report a problem | ||
| 4/7/2025 | Price change | $650,000-7%$226/sqft |
Source: Bright MLS #DESU2078782 Report a problem | ||
| 3/25/2025 | Listed for sale | $699,000+20.3%$244/sqft |
Source: Bright MLS #DESU2078782 Report a problem | ||
| 8/23/2024 | Sold | $581,090$202/sqft |
Source: Public Record Report a problem | ||
Public tax history
| Year | Property taxes | Tax assessment |
|---|---|---|
| 2025 | $1,845 +173.4% | $351,550 +4749% |
| 2024 | $675 +123.1% | $7,250 |
| 2023 | $302 | $7,250 |
Find assessor info on the county website
Neighborhood: 19945
Nearby homes
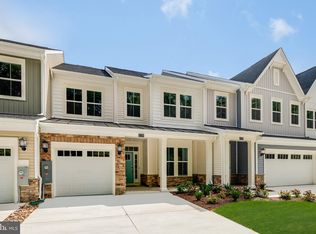
- $350,0004 bd3 ba2.3k sqft31758 Shad Creek Way #TOWNHOUSE 76, Frankford, DE 19945Sold
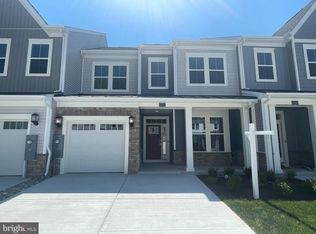
- $399,9904 bd3 ba2.3k sqft31744 Shad Creek Way #TOWNHOUSE 72, Frankford, DE 19945Sold
- $389,9903 bd3 ba2.1k sqft31706 Shad Creek Way #TOWNHOUSE 60, Frankford, DE 19945Sold

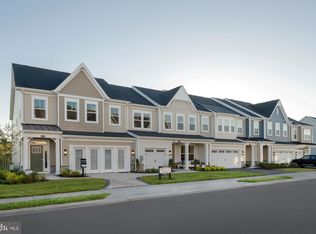
- $355,0004 bd3 ba2.3k sqft31726 Shad Creek Way #TOWNHOUSE 66, Frankford, DE 19945Sold
- $400,0003 bd3 ba2.3k sqft31700 Shad Creek Way #TOWNHOUSE 58, Frankford, DE 19945Sold
- $459,9904 bd4 ba2.4k sqft31704 Shad Creek Way #TOWNHOUSE 59, Frankford, DE 19945Sold
- $399,9903 bd3 ba2.3k sqft31722 Shad Creek Way #TOWNHOUSE 64, Frankford, DE 19945Sold
- $370,0004 bd4 ba2.4k sqft31718 Shad Creek Way #TOWNHOUSE 63, Frankford, DE 19945Sold
Nearby schools
GreatSchools rating
- 8/10Lord Baltimore Elementary SchoolGrades: K-5Distance: 2.5 mi
- 7/10Selbyville Middle SchoolGrades: 6-8Distance: 5.7 mi
- 6/10Indian River High SchoolGrades: 9-12Distance: 5.7 mi
Schools provided by the listing agent
- District: Indian River
Source: Bright MLS. This data may not be complete. We recommend contacting the local school district to confirm school assignments for this home.


Get pre-qualified for a loan
At Zillow Home Loans, we can pre-qualify you in as little as 5 minutes with no impact to your credit score.An equal housing lender. NMLS #10287.
Sell for more on Zillow
Get a Zillow Showcase℠ listing at no additional cost and you could sell for .
$646,000
2% more
+$12,920
With Zillow Showcase(estimated)
$658,920
- Delaware
- Sussex County
- Frankford
- 19945
- 32442 Norman Ln
Nearby cities
Nearby zip codes
Other Frankford Topics
