Skip main navigation
Off market
  • $552,800

    32444 Fern Dr, Running Springs, CA 92382

    4beds
    4baths
    3,052sqft
    SingleFamily
    Built in 1981
    7,731 Square Feet Lot
    $552,800 Zestimate®
    $181/sqft
    $3,041 Estimated rent

    Home value

    $552,800

    $509,000 - $597,000

    $3,041/mo

    Zestimate® history
    Loading
    Loading...

    Owner options

    List your home for rent

    $3,041/mo

    Rent Zestimate®

    Find your next renter with Zillow Rental Manager. Plus, with online applications, you can quickly screen prospective tenants – for free.

    Learn more

    $3,041/mo

    Rent Zestimate®

    Refinance and save

    $3,490/mo

    Est. payment

    Refinancing to a lower rate could help reduce your monthly payments and save thousands over the life of the loan.

    See today's rates

    $3,490/mo

    Est. payment

    Explore your selling options

    Work with a Zillow partner agent

    Leverage their expertise and Zillow's premium Showcase listings to get your home seen by more buyers.

    Get started

    List with your own agent

    Get your home in front of millions of buyers by listing it on Zillow.

    Learn how to do it

    Sell it yourself

    Take full control of how buyers see your home on Zillow by listing For Sale by Owner (FSBO).

    List your home

    What's special

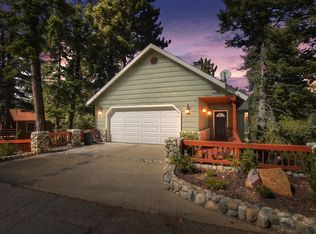
    Follow Your Dreams To Where Mtn Vistas Await In One Of The Most Sought After Neighborhoods In Running Springs. Wide,Sunny Streets Lead You To A Quiet Cul-De-Sac Where You Drive Straight Into Your Two Car Garage. Main Level Features Living Room W/Rock Fireplace&Towering Beamed Ceiling,Kitchen W/Breakfast Bar,Dining Room,Bath One W/Shower&Master Suite W/Rock Fireplace&Full Bath. This Level Offers Access To Rear Deck From Living Room As Well As Master Suite To Enjoy Mountain&Forest Views. Upstairs Is A Huge Loft Suitable For A Bedroom Or Office. Downstairs Is A Self Contained Unit W/Separate Exterior Entrance Or Interior Entrance Depending On Your Chosen Use. This Level Features A Living Room W/Rock Fireplace,Kitchen,Dining Area,Two Bedrooms W/Jack&Jill Bath,Game Room & Mudroom W/Laundry Area. From This Level You Can Access The Lower Deck W/Stairs Leading To A Fenced Area. Location Is Wonderful W/Easy Year-Round Access,Just 5 Miles To Snow Valley & 7 Miles To Sky Park At Santa's Village!

    This property is off market, which means it's not currently listed for sale or rent on Zillow. This may be different from what's available on other websites or public sources.

    Facts & features

    Interior

    Bedrooms & bathrooms
    • Bedrooms: 4
    • Bathrooms: 4
    Heating
    • Forced air, Electric, Gas
    Cooling
    • None
    Appliances
    • Included: Dishwasher, Dryer, Garbage disposal, Microwave, Range / Oven, Trash compactor, Washer
    Features
    • Flooring: Carpet, Linoleum / Vinyl
    • Has fireplace: Yes
    Interior area
    • Total interior livable area: 3,052 sqft

    Property

    Parking
    • Total spaces: 2
    • Parking features: Garage - Attached
    Features
    • Exterior features: Wood
    • Has view: Yes
    • View description: Mountain
    Lot
    • Size: 7,731 sqft
    • Topography: Down Slope, Up Slope
    Details
    • Parcel number: 0295307330000

    Construction

    Type & style
    • Home type: SingleFamily
    Materials
    • wood frame
    • Roof: Composition
    Condition
    • Year built: 1981

    Utilities & green energy

    • Sewer: Sewer Connected
    • Utilities for property: Electric Connected, Gas Connected, Water Connected, Cable Hookup Avail

    Community & neighborhood

    Location
    • Region: Running Springs

    Other

    Other facts
    • Property Type: Residential
    • Fireplace: 3
    • Heating: Central Forced Heat
    • Dining Area: Breakfast Bar, Dining Area in Livin, Informal Dining
    • Kitchen Appliances: Gas Range/Cooktop, Dishwasher, Garbage Disposal, Trash Compactor, Refrigerator, Microwave
    • Frontage: Street
    • Inside Extras: Washer/Dryer Hookup
    • Main Access: Street Access
    • Roof: Composition
    • Master Bed Features: En Suite Bath, With Fireplace, Entry Level, Open to Deck/Patio
    • Topography: Down Slope, Up Slope
    • Utilities: Electric Connected, Gas Connected, Water Connected, Cable Hookup Avail
    • Other Rooms: Loft, Den
    • View: Mountain, Trees, Forest, Neighborhood, Valley
    • Outside Extras: Deck, Fenced Pet Area
    • Property Style: Custom
    • Road: Paved & Maintained
    • Sewer: Sewer Connected
    • Special Features: Cat/Vault/Beamd Ceil
    • Water: Public Water System
    • State: CA
    • StoriesByClass: 3
    • Cooling: Ceiling Fan
    • HOA Amount: 0.00
    • Parking: 3 or More Parking Sp, Off Street Parking
    • Sales Type: Standard

    Price history

    DateEventPrice
    9/11/2020Sold$475,000-2.9%$156/sqft
    Source: Mountain Resort Communities AOR #RW2200466 Report a problem
    7/25/2020Pending sale$489,000$160/sqft
    Source: COLDWELL BANKER SKY RIDGE RLTY #EV20073541 Report a problem
    7/2/2020Price change$489,000-12.6%$160/sqft
    Source: COLDWELL BANKER SKY RIDGE RLTY #EV20073541 Report a problem
    4/17/2020Listed for sale$559,800$183/sqft
    Source: COLDWELL BANKER SKY RIDGE RLTY #EV20073541 Report a problem

    Public tax history

    YearProperty taxesTax assessment
    2025$6,422 +3.7%$514,156 +2%
    2024$6,192 +1.2%$504,075 +2%
    2023$6,120 +2%$494,191 +2%
    2022$6,000 +1.1%$484,500 +2%
    2021$5,933 +60.2%$475,000 +67.1%
    2020$3,702 +2.5%$284,280 +2%
    2019$3,610 +5.9%$278,706 +2%
    2018$3,410 +1.8%$273,241 +2%
    2017$3,349 $267,883 +2%
    2016$3,349 +3.1%$262,631 +1.5%
    2015$3,248 +1.1%$258,687 +2%
    2014$3,213 $253,620 +0.5%
    2013-- $252,474 +2%
    2012-- $247,523 +2%
    2011-- $242,670 +0.8%
    2010-- $240,856 -0.2%
    2009-- $241,428 +2%
    2008-- $236,694 +2%
    2007-- $232,053 +2%
    2006-- $227,502 +2%
    2005-- $223,041 +2%
    2004-- $218,668 +1.9%
    2003-- $214,660 +2%
    2002-- $210,451 +2%
    2001-- $206,325 +2%
    2000-- $202,279

    Find assessor info on the county website

    Neighborhood: 92382

    Nearby schools

    GreatSchools rating
    Schools provided by the listing agent
    • Elementary: Charles Hoffman
    • Middle: Mary Putnam
    • High: Rim Of The World
    • District: Rim of the World

    Source: The MLS. This data may not be complete. We recommend contacting the local school district to confirm school assignments for this home.

    Get pre-qualified for a loan
    At Zillow Home Loans, we can pre-qualify you in as little as 5 minutes with no impact to your credit score.

    An equal housing lender. NMLS #10287.