WELCOME HOME! THIS 2 BED 2 BATH HOME HAS WELCOMING FEATURES THAT INCLUDE A SPLIT FLOORPLAN, SPACIOUS ROOMS, LAMINATE FLOORING IN COMMON AREAS AND CERAMIC TILE IN WET AREAS, AND CARPETING IN BEDROOMS FOR YOUR COMFORT. THE LARGE ATTACHED FLORIDA ROOM IS UNDER AIR AND IS ADJACENT TO THE KITCHEN, AND CONNECTS TO THE FRONT SCREENED PATIO FOR EASE OF ACCESS TO EVENING BREEZES. MASTER BEDROOM HAS ENSUITE BATH WITH DUAL VANITIES AND WATER CLOSET WITH WALK IN SHOWER. THE CENTRAL KITCHEN IS GENEROUS IN SIZE AND OFFERS MATCHING APPLIANCES, LOTS OF CABINET STORAGE AND CLOSET PANTRY. THE DETACHED CONCRETE BLOCK WORKSHOP IS DIVIDED INTO A FRONT SIDE LAUNDRY & STORAGE AREA THAT ALSO PROPECTS THE WELL & PUMP SYSTEM, THE REAR OF THE STRUCTURE IS SET UP AS WORKSHOP SPACE AND LARGE ITEM STORAGE, PERFECT FOR THE YARD EQUIPMENT. THE 1 ACRE PROPERTY FEATURES A LARGE CIRCULAR DRIVEWAY WITH AMPLE PARKING, GENEROUS UNDER COVER PARKING, ELEVATED REAR PATIO UNDER TRUSS, MATURE LANSCAPING AND FRONT & REAR IRRIGA
Closed
$140,000
32444 Hill St, Eustis, FL 32736
2beds
1,224sqft
Mobile Home, Residential
Built in 1973
1 Acres Lot
$162,500 Zestimate®
$114/sqft
$-- Estimated rent
Home value
$162,500
$141,000 - $185,000
Not available
Zestimate® history
Owner options
List your home for rent
Find your next renter with Zillow Rental Manager. Plus, with online applications, you can quickly screen prospective tenants – for free.
Refinance and save
$1,007/mo
Est. payment
Refinancing to a lower rate could help reduce your monthly payments and save thousands over the life of the loan.
$1,007/mo
Est. payment
Explore your selling options
Work with a Zillow partner agent
Leverage their expertise and Zillow's premium Showcase listings to get your home seen by more buyers.
Get startedList with your own agent
Get your home in front of millions of buyers by listing it on Zillow.
Learn how to do itSell it yourself
Take full control of how buyers see your home on Zillow by listing For Sale by Owner (FSBO).
List your homeWhat's special
Zillow last checked:
Listing updated:
Listed by:
Michael Scott 386-717-1862,
Beach Life Realty
Bought with:
Michael Scott, 3012100
Beach Life Realty
Source: DBAMLS,MLS#: 1203294
Facts & features
Interior
Bedrooms & bathrooms
- Bedrooms: 2
- Bathrooms: 2
- Full bathrooms: 2
Bedroom 1
- Level: Main
- Area: 132 Square Feet
- Dimensions: 11.00 x 12.00
Bedroom 2
- Level: Main
- Area: 81 Square Feet
- Dimensions: 9.00 x 9.00
Primary bathroom
- Level: Main
- Area: 66 Square Feet
- Dimensions: 6.00 x 11.00
Bathroom 2
- Level: Main
- Area: 25 Square Feet
- Dimensions: 5.00 x 5.00
Bonus room
- Level: Main
- Area: 132 Square Feet
- Dimensions: 11.00 x 12.00
Florida room
- Level: Main
- Area: 228 Square Feet
- Dimensions: 12.00 x 19.00
Kitchen
- Level: Main
- Area: 180 Square Feet
- Dimensions: 10.00 x 18.00
Laundry
- Level: Main
- Area: 150 Square Feet
- Dimensions: 10.00 x 15.00
Living room
- Level: Main
- Area: 240 Square Feet
- Dimensions: 12.00 x 20.00
Other
- Level: Main
- Area: 228 Square Feet
- Dimensions: 12.00 x 19.00
Workshop
- Level: Main
- Area: 200 Square Feet
- Dimensions: 10.00 x 20.00
Heating
- Central, Electric
Cooling
- Central Air, Electric
Appliances
- Included: Washer, Refrigerator, Microwave, Electric Range, Dryer, Dishwasher
- Laundry: In Carport
Features
- Kitchen Island, Pantry, Primary Bathroom - Tub with Shower, Split Bedrooms
- Flooring: Carpet, Laminate, Tile
Interior area
- Total structure area: 1,477
- Total interior livable area: 1,224 sqft
Property
Parking
- Total spaces: 2
- Parking features: Carport, Circular Driveway, Covered, Detached, Detached Carport
- Has garage: Yes
- Carport spaces: 2
- Has uncovered spaces: Yes
Features
- Levels: One
- Stories: 1
- Patio & porch: Awning(s), Covered, Front Porch, Patio, Porch, Rear Porch, Screened
- Pool features: None
- Has view: Yes
- View description: Trees/Woods
Lot
- Size: 1 Acres
- Dimensions: 150 x 300
- Features: Dead End Street, Sprinklers In Front, Sprinklers In Rear
Details
- Additional structures: Workshop
- Parcel number: 041829020000001700
- Zoning description: Agricultural
Construction
Type & style
- Home type: MobileManufactured
- Property subtype: Mobile Home, Residential
Materials
- Aluminum Siding, Block, Frame
- Foundation: Pillar/Post/Pier, Raised
- Roof: Membrane
Condition
- Updated/Remodeled
- New construction: No
- Year built: 1973
Utilities & green energy
- Sewer: Septic Tank
- Water: Well
- Utilities for property: Cable Connected, Water Connected
Community & HOA
Community
- Security: Security System Owned, Smoke Detector(s)
- Subdivision: Pine Hills
HOA
- Has HOA: No
Location
- Region: Eustis
Financial & listing details
- Price per square foot: $114/sqft
- Tax assessed value: $90,486
- Annual tax amount: $886
- Date on market: 8/29/2024
- Listing terms: Cash,Conventional
- Road surface type: Gravel
- Body type: Single Wide
Price history
| Date | Event | Price |
|---|---|---|
| 10/4/2024 | Sold | $140,000-3.4%$114/sqft |
Source:  DBAMLS #1203294 Report a problem DBAMLS #1203294 Report a problem | ||
| 9/2/2024 | Pending sale | $144,900$118/sqft |
Source: DBAMLS #1203294 Report a problem | ||
| 8/29/2024 | Listed for sale | $144,900+314%$118/sqft |
Source:  Stellar MLS #V4938013 Report a problem Stellar MLS #V4938013 Report a problem | ||
| 3/22/2001 | Sold | $35,000$29/sqft |
Source: Public Record Report a problem | ||
Public tax history
| Year | Property taxes | Tax assessment |
|---|---|---|
| 2025 | $1,073 -1.4% | $53,526 -9.8% |
| 2024 | $1,089 +22.9% | $59,340 +3% |
| 2023 | $886 +13.6% | $57,620 +3% |
| 2022 | $780 +2.3% | $55,950 +3% |
| 2021 | $762 -4% | $54,325 +1.4% |
| 2020 | $794 +0.9% | $53,575 +2.3% |
| 2019 | $787 +3.6% | $52,371 +1.9% |
| 2018 | $759 | $51,395 +2.1% |
| 2017 | $759 +6.3% | $50,338 +2.1% |
| 2016 | $715 +0.5% | $49,303 +0.7% |
| 2015 | $711 -1.5% | $48,961 +0.8% |
| 2014 | $721 +116.8% | $48,573 +1.5% |
| 2013 | $333 -15.8% | $47,856 -10.8% |
| 2012 | $395 -2% | $53,632 -2.1% |
| 2011 | $403 -2.6% | $54,756 -1.2% |
| 2010 | $414 -1% | $55,425 -1.1% |
| 2009 | $418 +0.2% | $56,063 +0.1% |
| 2008 | $417 -5.1% | $56,007 +3% |
| 2007 | $440 -2.9% | $54,376 +2.5% |
| 2006 | $453 +4.9% | $53,050 +3% |
| 2005 | $432 +5.3% | $51,505 |
| 2004 | $410 +0.5% | -- |
| 2003 | $408 +19.2% | $49,146 +2.4% |
| 2002 | $342 | $47,996 +125.9% |
| 2001 | $342 +0.6% | $21,249 +2.2% |
| 2000 | $340 | $20,788 |
Find assessor info on the county website
Neighborhood: 32736
Nearby homes
- $185,2003 bd2 ba1.2k sqft32504 Hill St, Eustis, FL 32736Off Market
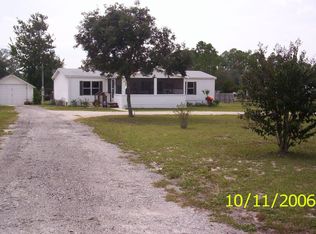
- $105,0003 bd2 ba960 sqft41348 Deer St, Eustis, FL 32736Sold
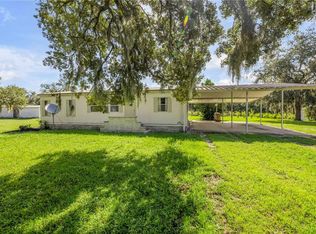
- $116,7003 bd2 ba1.2k sqft32524 Hill St, Eustis, FL 32736Off Market

- $114,8003 bd2 ba1k sqft32443 Pine Rd, Eustis, FL 32736Off Market
- $162,4003 bd2 ba1.2k sqft32463 Pine Rd, Eustis, FL 32736Off Market
- $294,4003 bd3 ba1.8k sqft32501 Hill St, Eustis, FL 32736Off Market
- $106,6002 bd2 ba960 sqft32431 Pine Rd, Eustis, FL 32736Off Market
- $237,8003 bd1 ba1.1k sqft32432 Hill St, Eustis, FL 32736Off Market
Nearby schools
GreatSchools rating
- 5/10Seminole Springs Elementary SchoolGrades: PK-5Distance: 9.2 mi
- 3/10Eustis Middle SchoolGrades: 6-8Distance: 15.2 mi
- 3/10Eustis High SchoolGrades: 9-12Distance: 17.1 mi
Get a cash offer in 3 minutes
Find out how much your home could sell for in as little as 3 minutes with a no-obligation cash offer.
Estimated market value
$162,500
Get a cash offer in 3 minutes
Find out how much your home could sell for in as little as 3 minutes with a no-obligation cash offer.
Estimated market value
$162,500
- Florida
- Lake County
- Eustis
- 32736
- 32444 Hill St
