Skip main navigation
Sold
  • Price Unknown

    32445 Curtis Cove Ln, Denham Springs, LA 70706

    3beds
    1,616sqft
    Single Family Residence, Residential
    Built in 2017
    6,534 Square Feet Lot
    $255,100 Zestimate®
    $--/sqft
    $1,918 Estimated rent

    Home value

    $255,100

    $230,000 - $283,000

    $1,918/mo

    Zestimate® history
    Loading
    Loading...

    Owner options

    List your home for rent

    $1,918/mo

    Rent Zestimate®

    Find your next renter with Zillow Rental Manager. Plus, with online applications, you can quickly screen prospective tenants – for free.

    Learn more

    $1,918/mo

    Rent Zestimate®

    Refinance and save

    Refinancing to a lower rate could help reduce your monthly payments and save thousands over the life of the loan.

    See today's rates

    Explore your selling options

    Work with a Zillow partner agent

    Leverage their expertise and Zillow's premium Showcase listings to get your home seen by more buyers.

    Get started

    List with your own agent

    Get your home in front of millions of buyers by listing it on Zillow.

    Learn how to do it

    Sell it yourself

    Take full control of how buyers see your home on Zillow by listing For Sale by Owner (FSBO).

    List your home

    What's special

    Primary suiteWalk-in showerPremium finishesStainless-steel frigidaire suiteSleek granite countertopsVinyl flooringGenerous walk-in closet
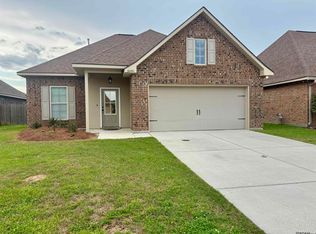
    Ready to move in today! This expansive 3-bedroom, 2-bathroom home boasts an open-concept layout packed with premium finishes and conveniences straight out of new-build dreams. The kitchen shines with a versatile island/breakfast bar, sleek granite countertops and undermount sinks, plus a stainless-steel Frigidaire suite including range, dishwasher, and microwave/vent hood. Enjoy durable 16-inch ceramic tile in all wet zones and elegant vinyl flooring throughout the living room. The primary suite is a retreat unto itself, offering a luxurious soaking tub, walk-in shower, dual-sink vanity, and generous walk-in closet. Additional upgrades include a high-efficiency tankless water heater, radiant barrier roof decking for energy savings, and a reliable whole-house Kohler gas generator. Step out to the fully enclosed extended patio/sunroom, ideal for year-round relaxation. The property is securely fenced with dual gate access, includes a spacious 2-car garage, and sits in a serene, single-street community for ultimate privacy.

    Zillow last checked:

    Listing updated:

    Listed by:

    Olivia Carroll,

    LIV Realty, LLC

    Bought with:

    Tricia Hamner Walker, 995703441

    Keller Williams Realty Premier Partners

    Source: ROAM MLS,MLS#: 2025018675MLS Logo

    Facts & features

    Interior

    Bedrooms & bathrooms
    • Bedrooms: 3
    • Bathrooms: 2
    • Full bathrooms: 2
    Rooms
    • Room types: Bedroom, Primary Bedroom, Dining Room, Kitchen, Living Room
    Primary bedroom
    • Features: En Suite Bath, Ceiling Fan(s)
    • Level: First
    • Area: 198.75
    • Width: 15.9
    Bedroom 1
    • Level: First
    • Area: 105.93
    • Width: 9.9
    Bedroom 2
    • Level: First
    • Area: 105.93
    • Width: 9.9
    Primary bathroom
    • Features: Double Vanity, Walk-In Closet(s), Separate Shower, Soaking Tub
    Dining room
    • Level: First
    • Area: 66.6
    Kitchen
    • Features: Granite Counters, Kitchen Island, Pantry
    • Level: First
    • Area: 269.28
    Living room
    • Level: First
    • Area: 273.79
    Heating
    • Central, Electric
    Cooling
    • Central Air
    Appliances
    • Included: Elec Stove Con, Dishwasher, Microwave, Range/Oven, Refrigerator, Stainless Steel Appliance(s), Tankless Water Heater
    • Laundry: Electric Dryer Hookup, Washer Hookup, Washer/Dryer Hookups
    Features
    • Breakfast Bar, Crown Molding, See Remarks
    • Flooring: Carpet, Ceramic Tile, Laminate
    • Attic: Attic Access
    Interior area
    • Total structure area: 2,324
    • Total interior livable area: 1,616 sqft

    Property

    Parking
    • Total spaces: 2
    • Parking features: 2 Cars Park, Attached, Garage, Concrete, Garage Door Opener
    • Has attached garage: Yes
    Features
    • Stories: 1
    • Patio & porch: Covered, Enclosed, Porch, Patio
    • Exterior features: Lighting, Rain Gutters
    • Fencing: Full,Privacy,Wood
    Lot
    • Size: 6,534 Square Feet
    • Dimensions: 50 x 130
    Details
    • Parcel number: 0092528CV
    • Special conditions: Standard
    • Other equipment: Generator

    Construction

    Type & style
    • Home type: SingleFamily
    • Architectural style: French
    • Property subtype: Single Family Residence, Residential
    Materials
    • Brick Siding, Vinyl Siding, Frame
    • Foundation: Slab
    • Roof: Shingle
    Condition
    • New construction: No
    • Year built: 2017
    Details
    • Builder name: Dsld, LLC

    Utilities & green energy

    • Gas: City/Parish
    • Sewer: Public Sewer
    • Water: Public

    Community & HOA

    Community
    • Security: Smoke Detector(s)
    • Subdivision: Curtis Cove
    Location
    • Region: Denham Springs

    Financial & listing details

    • Tax assessed value: $218,220
    • Annual tax amount: $1,505
    • Date on market: 10/8/2025
    • Listing terms: Cash,Conventional,FHA,FMHA/Rural Dev,VA Loan

    Price history

    DateEventPrice
    3/24/2026Sold--
    Source: ROAM MLS #2025018675 Report a problem
    2/22/2026Contingent$257,900$160/sqft
    Source: ROAM MLS #2025018675 Report a problem
    1/20/2026Price change$257,900-0.8%$160/sqft
    Source: ROAM MLS #2025018675 Report a problem
    1/4/2026Price change$259,900-1.7%$161/sqft
    Source: ROAM MLS #2025018675 Report a problem
    12/7/2025Price change$264,500-1.9%$164/sqft
    Source: ROAM MLS #2025018675 Report a problem
    10/27/2025Price change$269,500-3.6%$167/sqft
    Source: ROAM MLS #2025018675 Report a problem
    10/8/2025Listed for sale$279,500+47.2%$173/sqft
    Source: ROAM MLS #2025018675 Report a problem
    5/3/2019Sold--
    Source: ROAM MLS #2018019852 Report a problem
    4/8/2019Price change$189,900+0%$118/sqft
    Source: Cicero Realty, LLC #2018019852 Report a problem
    3/14/2019Price change$189,8950%$118/sqft
    Source: Cicero Realty, LLC #2018019852 Report a problem
    1/22/2019Price change$189,900+0%$118/sqft
    Source: Cicero Realty, LLC #2018019852 Report a problem
    1/16/2019Price change$189,8500%$117/sqft
    Source: Cicero Realty, LLC #2018019852 Report a problem
    12/6/2018Listed for sale$189,900$118/sqft
    Source: Cicero Realty, LLC #2018019852 Report a problem

    Public tax history

    YearProperty taxesTax assessment
    2025$1,505 -1%$21,822
    2024$1,520 +40.1%$21,822 +31.1%
    2023$1,085 -0.7%$16,650
    2022$1,093 -0.3%$16,650
    2021$1,096 +1.2%$16,650
    2020$1,083 -25%$16,650 -15.5%
    2019$1,445 +177.9%$19,700 +352.9%
    2017$520 $4,350
    Find assessor info on the county website

    Neighborhood: 70706

    Nearby schools

    GreatSchools rating
    Schools provided by the listing agent
    • District: Livingston Parish

    Source: ROAM MLS. This data may not be complete. We recommend contacting the local school district to confirm school assignments for this home.

    Get a cash offer in 3 minutes
    Find out how much your home could sell for in as little as 3 minutes with a no-obligation cash offer.
    Estimated market value
    $255,100
    Get a cash offer in 3 minutes
    Find out how much your home could sell for in as little as 3 minutes with a no-obligation cash offer.
    Estimated market value
    $255,100