Skip main navigation
Pending
  • $359,900

    32449 217th Ln, Isle, MN 56342

    3beds
    1,804sqft
    : 
    $2,356/mo
    Get pre-qualified
    Single Family
    Built in 2007
    1.47 Acres Lot
    $359,000 Zestimate®
    $200/sqft
    $-- HOA

    What's special

    Steel pole garage
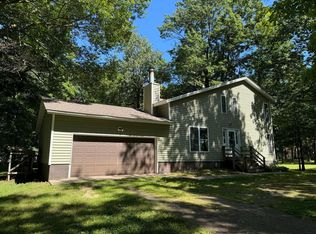
    IDEAL LOCATION!! Extreme care has been taken here with this home, snuggled in on a landscaped private 1.47 acre lot, right across the street from MilleLacs Lake. Literally within walking distance to Malmo conveniences, and where you will find a public access right around the corner from Malmo! Take over the reins with this quality custom designed Nordenstrom Wausau yr-rd home, and enjoy lakes area living without the lakeshore taxes! Fantastic "Great Room" feel, tongue & groove vaulted ceiling and a wall of windows facing MilleLacs across the street. Darling 3-season screen porch, living room gas fireplace, full front yard maintenance free deck and steel pole garage on a secluded double corner lot for privacy, 5' clean/dry crawl space with TONS of shelving and organized storage space...NICE! 3rd BR is the sizeable Loft. New furnace & heat pump in 2019. Internet Midco.
    30 days
    1,217
    78

    Likely to sell faster than

    Zillow last checked:

    Listing updated:

    Listed by:

    Laurie Simonson 763-607-8409,

    Sandelands Realty,

    Edmund Simonson 218-670-0357

    Source: NorthstarMLS as distributed by MLS GRID,MLS#: 7118710MLS Logo

      Facts & features

      Interior

      Bedrooms & bathrooms
      • Bedrooms: 3
      • Bathrooms: 1
      • Full bathrooms: 1
      Bedroom
      • Level: Main
      • Area: 228.56 Square Feet
      • Dimensions: 17'3x13'3
      Bedroom 2
      • Level: Main
      • Area: 137.81 Square Feet
      • Dimensions: 12'3x11'3
      Bedroom 3
      • Level: Upper
      • Area: 483 Square Feet
      • Dimensions: 23x21
      Dining room
      • Level: Main
      • Area: 105 Square Feet
      • Dimensions: 10'6x10
      Kitchen
      • Level: Main
      • Area: 104.17 Square Feet
      • Dimensions: 8'4x12'6
      Living room
      • Level: Main
      Loft
      • Level: Upper
      • Area: 310.5 Square Feet
      • Dimensions: 23x13'6
      Other
      • Level: Main
      • Area: 100 Square Feet
      • Dimensions: 10x10
      Heating
      • Forced Air, Heat Pump
      Cooling
      • Central Air
      Appliances
      • Included: Air-To-Air Exchanger, Dishwasher, Exhaust Fan, Microwave, Range, Refrigerator, Washer, Water Softener Owned
      • Laundry: Laundry Closet, Main Level
      Features
      • Basement: Crawl Space,Drain Tiled,Sump Pump
      • Number of fireplaces: 1
      • Fireplace features: Gas, Living Room
      Interior area
      • Total structure area: 1,804
      • Total interior livable area: 1,804 sqft
      • Finished area above ground: 1,804
      • Finished area below ground: 0

      Property

      Parking
      • Total spaces: 2
      • Parking features: Detached Garage, Asphalt, Garage Door Opener
      • Garage spaces: 2
      • Has uncovered spaces: Yes
      • Details: Garage Dimensions (22X28)
      Accessibility
      • Accessibility features: None
      Features
      • Levels: One and One Half
      • Stories: 1.5
      • Patio & porch: Porch
      • Has view: Yes
      • View description: Lake
      • Has water view: Yes
      • Water view: Lake
      • Waterfront features: Lake View
      Lot
      • Size: 1.47 Acres
      • Dimensions: 100 x 331 x 158 x 370 x IRR
      • Features: Corner Lot, Irregular Lot, Tree Coverage - Medium
      Details
      • Additional structures: Storage Shed
      • Foundation area: 1196
      • Additional parcels included: 161084000
      • Parcel number: 161084100
      • Zoning description: Shoreline

      Construction

      Type & style
      • Home type: SingleFamily
      • Property subtype: Single Family
      Materials
      • Roof: Asphalt
      Condition
      • New construction: No
      • Year built: 2007

      Utilities & green energy

      • Electric: Power Company: Mille Lacs Energy Co-op
      • Gas: Propane
      • Sewer: Private Sewer, Septic System Compliant - Yes, Tank with Drainage Field
      • Water: Drilled, Well

      Community & HOA

      HOA
      • Has HOA: No
      Location
      • Region: Isle

      Financial & listing details

      • Price per square foot: $200/sqft
      • Tax assessed value: $309,221
      • Annual tax amount: $1,762
      • Date on market: 7/30/2026
      • Cumulative days on market: 13 days
      • Road surface type: Paved

        Estimated market value

        $359,000

        $341,000 - $377,000

        $1,566/mo

        Price history

        DateEventPrice
        8/11/2026Pending sale$359,900$200/sqft
        Source: NorthstarMLS as distributed by MLS GRID #7118710 Report a problem
        7/30/2026Listed for sale$359,900+80%$200/sqft
        Source: NorthstarMLS as distributed by MLS GRID #7118710 Report a problem
        6/18/2018Sold$199,900$111/sqft
        Source: NorthstarMLS as distributed by MLS GRID #4944859 Report a problem
        4/26/2018Listed for sale$199,900$111/sqft
        Source: Sandelands Realty #4944859 Report a problem

        Public tax history

        YearProperty taxesTax assessment
        2025$1,480 -11.1%$309,221 -0.8%
        2024$1,664 +13.8%$311,682 +3.4%
        2023$1,462 -17.5%$301,397 +18.5%
        2022$1,772 +7%$254,296 +33.3%
        2021$1,656 +7%$190,823 +3.9%
        2020$1,548 +5.9%$183,600 +11.1%
        2019$1,462 +11.8%$165,200 +8.9%
        2018$1,308 +4.3%$151,700 +9.9%
        2017$1,254 -0.2%$138,000 +0.1%
        2016$1,256 +2.8%$137,800 -0.1%
        2014$1,222 +9143.6%$137,900 -16.8%
        2012$13 $165,700
        2011-- $165,700 -6.9%
        2009$1,338 $178,000
        Find assessor info on the county website

        Monthly payment

        Est. payment

        Payment breakdown

        Explore the cost of this home by adjusting the details. Changes won't be saved.
        All calculations are estimates and provided by Zillow, Inc. for informational purposes only. Actual amounts may vary.
        HOA fees may include property taxes on listings classified as Co-Ops. Contact the listing agent and/or owner for fee details.
        See how much you could borrow to make a competitive offer.

        Climate risks

        Neighborhood: 56342

        Getting around

        3 / 100
        Car-Dependent
        29 / 100
        Somewhat Bikeable

        Nearby schools

        GreatSchools rating

        A local agent can set up tours, give advice and negotiate with sellers.

        Browse local experts