Skip main navigation
Closed
  • $1,454,900

    3245 Arundel Ln Lot 214, Thompsons Station, TN 37179

    5beds
    4,369sqft
    Single Family Residence, Residential
    Built in 2025
    10,018 Square Feet Lot
    $-- Zestimate®
    $333/sqft
    $5,864 Estimated rent

    Home value

    Not available

    Estimated sales range

    Not available

    $5,864/mo

    Zestimate® history
    Loading
    Loading...

    Owner options

    List your home for rent

    $5,864/mo

    Rent Zestimate®

    Find your next renter with Zillow Rental Manager. Plus, with online applications, you can quickly screen prospective tenants – for free.

    Learn more

    $5,864/mo

    Rent Zestimate®

    Refinance and save

    $6,630/mo

    Est. payment

    Refinancing to a lower rate could help reduce your monthly payments and save thousands over the life of the loan.

    See today's rates

    $6,630/mo

    Est. payment

    Explore your selling options

    Work with a Zillow partner agent

    Leverage their expertise and Zillow's premium Showcase listings to get your home seen by more buyers.

    Get started

    List with your own agent

    Get your home in front of millions of buyers by listing it on Zillow.

    Learn how to do it

    Sell it yourself

    Take full control of how buyers see your home on Zillow by listing For Sale by Owner (FSBO).

    List your home

    What's special

    Snack barLarge bonus room upstairsUpscale designer finishesPrivate studyPowder bathCorner lotSpacious primary suite
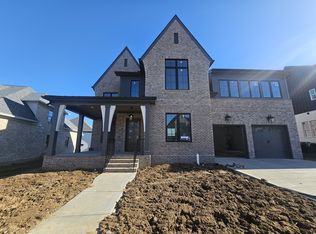
    Luxury Home by Barlow Builders in Highly Sought-After Avenue Downs! Situated on a corner lot, this stunning home offers upscale designer finishes and a thoughtfully designed floor plan. The main level features a spacious primary suite, secondary bedroom, private study, and an open-concept kitchen, dining, and family room with vaulted ceilings and wood beams. Enjoy a large bonus room upstairs complete with a snack bar, powder bath, closet, and walk-in storage. Relax on the covered rear porch with a cozy outdoor fireplace. Additional features include: • Tankless water heater with recirculating line • Full yard sod with irrigation to the city sidewalk • Sidewalks on both sides of the street • Community walking trail and trail that leads to Thompson’s Station Elementary & Middle Schools property. Ask about our BUILDER INCENTIVE. Must use one of our preferred lenders and close with Hale Title & Escrow to qualify.

    Zillow last checked:

    Listing updated:

    Listed by:

    Lorraine Mineo 615-403-1200,

    Barlow Realty LLC,

    Lesley Runty 615-485-6555,

    Barlow Realty LLC

    Bought with:

    Lorraine Mineo, 278957

    Barlow Realty LLC

    Source: RealTracs MLS as distributed by MLS GRID,MLS#: 3133830MLS Logo

    Facts & features

    Interior

    Bedrooms & bathrooms
    • Bedrooms: 5
    • Bathrooms: 7
    • Full bathrooms: 5
    • 1/2 bathrooms: 2
    • Main level bedrooms: 2
    Bedroom 1
    • Features: Suite
    • Level: Suite
    • Area: 238 Square Feet
    • Dimensions: 14x17
    Bedroom 2
    • Features: Bath
    • Level: Bath
    • Area: 168 Square Feet
    • Dimensions: 14x12
    Bedroom 3
    • Features: Bath
    • Level: Bath
    • Area: 168 Square Feet
    • Dimensions: 12x14
    Bedroom 4
    • Features: Bath
    • Level: Bath
    • Area: 156 Square Feet
    • Dimensions: 12x13
    Primary bathroom
    • Features: Double Vanity
    • Level: Double Vanity
    Dining room
    • Features: Other
    • Level: Other
    • Area: 192 Square Feet
    • Dimensions: 12x16
    Other
    • Features: Other
    • Level: Other
    Kitchen
    • Features: Pantry
    • Level: Pantry
    • Area: 240 Square Feet
    • Dimensions: 12x20
    Living room
    • Features: Great Room
    • Level: Great Room
    • Area: 380 Square Feet
    • Dimensions: 19x20
    Other
    • Features: Bedroom 5
    • Level: Bedroom 5
    • Area: 168 Square Feet
    • Dimensions: 12x14
    Other
    • Features: Office
    • Level: Office
    • Area: 168 Square Feet
    • Dimensions: 12x14
    Recreation room
    • Features: Second Floor
    • Level: Second Floor
    • Area: 418 Square Feet
    • Dimensions: 22x19
    Heating
    • Central, Natural Gas
    Cooling
    • Central Air
    Appliances
    • Included: Dishwasher, Disposal, Microwave, Double Oven, Electric Oven, Cooktop
    • Laundry: Electric Dryer Hookup, Washer Hookup
    Features
    • Smart Thermostat, Walk-In Closet(s), Entrance Foyer
    • Flooring: Carpet, Wood, Tile
    • Basement: None,Crawl Space
    • Number of fireplaces: 1
    • Fireplace features: Living Room, Gas
    Interior area
    • Total structure area: 4,369
    • Total interior livable area: 4,369 sqft
    • Finished area above ground: 4,369

    Property

    Parking
    • Total spaces: 2
    • Parking features: Garage Door Opener, Garage Faces Front, Concrete, Driveway
    • Attached garage spaces: 2
    • Has uncovered spaces: Yes
    Features
    • Levels: Two
    • Stories: 2
    • Patio & porch: Porch, Covered
    Lot
    • Size: 10,018 Square Feet
    • Dimensions: 102 x 128
    • Features: Corner Lot
    • Topography: Corner Lot
    Details
    • Parcel number: 094145F G 01400 00011145F
    • Special conditions: Standard
    • Other equipment: Irrigation System

    Construction

    Type & style
    • Home type: SingleFamily
    • Architectural style: Other
    • Property subtype: Single Family Residence, Residential
    Materials
    • Fiber Cement, Brick
    • Roof: Asphalt
    Condition
    • New construction: Yes
    • Year built: 2025

    Utilities & green energy

    • Sewer: Public Sewer
    • Water: Public
    • Utilities for property: Natural Gas Available, Water Available, Cable Connected, Underground Utilities
    Green energy
    • Energy efficient items: Thermostat, Water Heater

    Community & HOA

    Community
    • Security: Carbon Monoxide Detector(s), Smoke Detector(s)
    • Subdivision: Avenue Downs Sec2
    HOA
    • Has HOA: Yes
    • Amenities included: Sidewalks, Underground Utilities, Trail(s)
    • HOA fee: $55 monthly
    • Second HOA fee: $500 one time
    Location
    • Region: Thompsons Station

    Financial & listing details

    • Price per square foot: $333/sqft
    • Annual tax amount: $7,213
    • Date on market: 2/21/2026
    • Date available: 09/26/2025

    Price history

    DateEventPrice
    6/26/2026Sold$1,454,900$333/sqft
    Source: RealTracs MLS as distributed by MLS GRID #3133830 Report a problem
    5/14/2026Pending sale$1,454,900$333/sqft
    Source: RealTracs MLS as distributed by MLS GRID #3133830 Report a problem
    5/12/2026Contingent$1,454,900$333/sqft
    Source: RealTracs MLS as distributed by MLS GRID #3133830 Report a problem
    2/21/2026Listed for sale$1,454,900$333/sqft
    Source: RealTracs MLS as distributed by MLS GRID #3133830 Report a problem

    Public tax history

    Tax history is unavailable.

    Neighborhood: 37179

    Nearby schools

    GreatSchools rating
    Schools provided by the listing agent
    • Elementary: Thompson's Station Elementary School
    • Middle: Thompson's Station Middle School
    • High: Summit High School

    Source: RealTracs MLS as distributed by MLS GRID. This data may not be complete. We recommend contacting the local school district to confirm school assignments for this home.

    Get pre-qualified for a loan
    At Zillow Home Loans, we can pre-qualify you in as little as 5 minutes with no impact to your credit score.

    An equal housing lender. NMLS #10287.