Skip main navigation
Sold for $265,000
  • $265,000

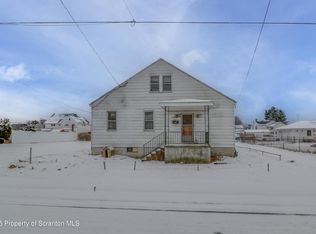
    3245 Cedar Ave, Scranton, PA 18505

    3beds
    1,770sqft
    Residential, Single Family Residence
    Built in 1950
    5,227.2 Square Feet Lot
    $267,300 Zestimate®
    $150/sqft
    $1,793 Estimated rent

    Home value

    $267,300

    $241,000 - $297,000

    $1,793/mo

    Zestimate® history
    Loading
    Loading...

    Owner options

    List your home for rent

    $1,793/mo

    Rent Zestimate®

    Find your next renter with Zillow Rental Manager. Plus, with online applications, you can quickly screen prospective tenants – for free.

    Learn more

    $1,793/mo

    Rent Zestimate®

    Refinance and save

    $1,704/mo

    Est. payment

    Refinancing to a lower rate could help reduce your monthly payments and save thousands over the life of the loan.

    See today's rates

    $1,704/mo

    Est. payment

    Explore your selling options

    Work with a Zillow partner agent

    Leverage their expertise and Zillow's premium Showcase listings to get your home seen by more buyers.

    Get started

    List with your own agent

    Get your home in front of millions of buyers by listing it on Zillow.

    Learn how to do it

    Sell it yourself

    Take full control of how buyers see your home on Zillow by listing For Sale by Owner (FSBO).

    List your home

    What's special

    Private outdoor settingSpacious sprawling deckPaved drivewayLarge master bedroomWalk-in closetSpacious master bathroomUpstairs laundry room
    Welcome to 3245 Cedar Ave in Scranton -- where location, comfort, and lifestyle come together seamlessly. Situated just minutes from downtown Scranton, this home offers unbeatable convenience with quick access to shopping, restaurants, schools, and major highways, making commuting and everyday living effortless.Step outside and fall in love with your own private outdoor setting. The spacious, sprawling deck overlooks a beautifully maintained, fully fenced-in backyard oasis, complete with a designated firepit area perfect for relaxing evenings and entertaining guests. Adding to the charm is a fully functional, landscaped koi pond that creates a peaceful and inviting atmosphere right at home.This property also offers excellent parking options with both a paved driveway and a garage, giving you flexibility and convenience year-round.Inside, a thoughtfully designed addition has elevated the home's functionality and comfort. Enjoy the ease of an upstairs laundry room along with a generously sized primary suite featuring a large master bedroom, a spacious master bathroom, and a walk-in closet -- creating the perfect private escape within the home.If you're looking for a home that combines a prime location with standout features and inviting indoor and outdoor living spaces, 3245 Cedar Ave is one you won't want to miss.

    Zillow last checked:

    Listing updated:

    Listed by:

    Shelby Hess,

    EXP Realty LLC

    Bought with:

    NON MEMBER

    NON MEMBER

    Source: GSBR as distributed by MLS GRID,MLS#: SC261345MLS Logo

    Facts & features

    Interior

    Bedrooms & bathrooms
    • Bedrooms: 3
    • Bathrooms: 3
    • Full bathrooms: 2
    • 1/2 bathrooms: 1
    Primary bedroom
    • Area: 255 Square Feet
    • Dimensions: 17 x 15
    Bedroom 1
    • Area: 156 Square Feet
    • Dimensions: 13 x 12
    Bedroom 2
    • Area: 81 Square Feet
    • Dimensions: 9 x 9
    Primary bathroom
    • Area: 80 Square Feet
    • Dimensions: 10 x 8
    Bathroom 1
    • Area: 60 Square Feet
    • Dimensions: 10 x 6
    Bathroom 3
    • Area: 24 Square Feet
    • Dimensions: 6 x 4
    Bonus room
    • Area: 130 Square Feet
    • Dimensions: 13 x 10
    Dining room
    • Area: 204 Square Feet
    • Dimensions: 17 x 12
    Kitchen
    • Area: 154 Square Feet
    • Dimensions: 14 x 11
    Laundry
    • Area: 81 Square Feet
    • Dimensions: 9 x 9
    Living room
    • Area: 182 Square Feet
    • Dimensions: 14 x 13
    Heating
    • Forced Air, Natural Gas
    Cooling
    • Window Unit(s)
    Appliances
    • Included: Dishwasher, Washer, Refrigerator, Range Hood, Range, Oven, Microwave, Dryer
    • Laundry: Laundry Room, Upper Level
    Features
    • Bar, Walk-In Closet(s), Kitchen Island, Granite Counters, Entrance Foyer, Ceiling Fan(s)
    • Flooring: Carpet, Vinyl, Tile
    • Windows: Double Pane Windows, Insulated Windows
    • Basement: Block,Unfinished,Concrete
    • Attic: Crawl Opening
    • Number of fireplaces: 1
    • Fireplace features: Bath, Gas
    Interior area
    • Total structure area: 1,770
    • Total interior livable area: 1,770 sqft
    • Finished area above ground: 1,770
    • Finished area below ground: 0

    Property

    Parking
    • Total spaces: 2
    • Parking features: Asphalt, Concrete, Off Street, Inside Entrance, Garage, Driveway, Attached
    • Attached garage spaces: 1
    • Uncovered spaces: 1
    Features
    • Stories: 2
    • Patio & porch: Deck, Patio, Front Porch
    • Exterior features: Lighting, Private Yard
    • Pool features: None
    • Fencing: Back Yard,Vinyl
    Lot
    • Size: 5,227 sqft
    • Dimensions: 50 x 103
    • Features: Back Yard, Private, Level, Landscaped
    Details
    • Additional structures: Shed(s)
    • Parcel number: 17608020003
    • Zoning: R1
    • Zoning description: Residential

    Construction

    Type & style
    • Home type: SingleFamily
    • Architectural style: Traditional
    • Property subtype: Residential, Single Family Residence
    Materials
    • Vinyl Siding
    • Foundation: Block
    • Roof: Asphalt,Shingle
    Condition
    • New construction: No
    • Year built: 1950

    Utilities & green energy

    • Electric: 200 or Less Amp Service
    • Sewer: Public Sewer
    • Water: Public
    • Utilities for property: Cable Available, Water Connected, Sewer Available, Natural Gas Available, Electricity Connected

    Community & neighborhood

    Security
    • Security features: Carbon Monoxide Detector(s), Fire Alarm
    Community
    • Community features: None
    Location
    • Region: Scranton
    • Subdivision: Greenwood Plot

    Other

    Other facts
    • Listing terms: Cash,VA Loan,FHA,Conventional
    • Road surface type: Asphalt

    Price history

    DateEventPrice
    5/29/2026Sold$265,000+2%$150/sqft
    Source: GSBR as distributed by MLS GRID #SC261345 Report a problem
    4/8/2026Pending sale$259,900$147/sqft
    Source: GSBR as distributed by MLS GRID #SC261345 Report a problem
    4/3/2026Listed for sale$259,900+280.5%$147/sqft
    Source: GSBR as distributed by MLS GRID #SC261345 Report a problem
    8/19/2003Sold$68,300$39/sqft
    Source: GSBR as distributed by MLS GRID #016023 Report a problem

    Public tax history

    YearProperty taxesTax assessment
    2025$2,242 +8.9%$6,500
    2024$2,059 $6,500
    2023$2,059 +97.7%$6,500
    2022$1,041 $6,500
    2021$1,041 -45%$6,500
    2020$1,895 +1.6%$6,500
    2018$1,864 +184.1%$6,500
    2017$656 $6,500
    2016-- $6,500
    2015-- $6,500
    2014$1,403 $6,500
    2013-- $6,500
    2012-- $6,500
    2011-- $6,500
    2010-- $6,500
    2009-- $6,500
    2008-- $6,500
    2007-- $6,500
    2006-- $6,500
    2005-- $6,500
    2004-- $6,500
    2003-- $6,500
    2002-- $6,500
    2000-- $6,500

    Find assessor info on the county website

    Neighborhood: Minooka

    Nearby schools

    GreatSchools rating
    Get pre-qualified for a loan
    At Zillow Home Loans, we can pre-qualify you in as little as 5 minutes with no impact to your credit score.

    An equal housing lender. NMLS #10287.

    Sell for more on Zillow
    Get a Zillow Showcase℠ listing at no additional cost and you could sell for .
    $267,300
    2% more
    +$5,346
    With Zillow Showcase(estimated)
    $272,646