Extensively Renovated End-Unit Townhome with Garage & Private Outdoor Space! This stunning end-unit townhome has been meticulously and extensively renovated over the past 5 years, using top of the line materials! Every room has been transformed, including gorgeous new hardwood floors through-out; extensive renovations of the kitchen and baths (3) using all premium cabinetry, fixtures, and appliances. Roof, mechanicals, windows have all been replaced within the last 7 years, and windows feature custom plantation shutters. Owners have installed new Front & Patio doors, a new stylish fire place, chimney & surround, and driveway, The beautiful, professionally landscaped side and back yard have provided a wonderful retreat and include a patio that features lovely hardscaping in the surrounding areas, extensive perennial plantings and trees, a firepit and grill. It's all ready for spring and truly an oasis when you come home, or want to entertain both indoors and out. You can also enjoy sunsets from the front balcony. Please see the list of inclusions for items that remain with the home, including the patio set, barbeque, front porch/balcony seating set, washer & dryer, refrigerator, etc. All inclusions are as-is, where is. The attached one-car garage features a separate, oversized storage room , ideal for extra belongings or a workshop. Plus, the widened driveway allows for two additional parking spaces—a rare convenience! Prime Location! Situated in the sought-after Pike Creek area, this home is within walking distance to a school, playground, and Carousel Park, complete with walking trails and a dog park. Shopping centers, popular restaurants, fitness clubs, and commuter bus lines are just a five-minute drive or a short walk away. Don’t miss the opportunity to own this beautifully upgraded townhome in an unbeatable location—schedule your tour today
Sold for $375,000
$375,000
3245 Champions Dr, Wilmington, DE 19808
2beds
1,425sqft
Townhouse
Built in 1985
4,792 Square Feet Lot
$383,700 Zestimate®
$263/sqft
$2,243 Estimated rent
Home value
$383,700
$345,000 - $430,000
$2,243/mo
Zestimate® history
Owner options
List your home for rent
$2,243/mo
Rent Zestimate®
Find your next renter with Zillow Rental Manager. Plus, with online applications, you can quickly screen prospective tenants – for free.
$2,243/mo
Rent Zestimate®
Refinance and save
$1,848/mo
Est. payment
Refinancing to a lower rate could help reduce your monthly payments and save thousands over the life of the loan.
$1,848/mo
Est. payment
Explore your selling options
Work with a Zillow partner agent
Leverage their expertise and Zillow's premium Showcase listings to get your home seen by more buyers.
Get startedList with your own agent
Get your home in front of millions of buyers by listing it on Zillow.
Learn how to do itSell it yourself
Take full control of how buyers see your home on Zillow by listing For Sale by Owner (FSBO).
List your homeWhat's special
Firepit and grillFront balconyPrivate outdoor spaceCustom plantation shuttersGorgeous new hardwood floors
Zillow last checked:
Listing updated:
Listed by:
Sharon Satterfield 302-893-3875,
BHHS Fox & Roach-Greenville
Bought with:
Wendy Henderson, RS322475
RE/MAX Associates-Hockessin
Source: Bright MLS,MLS#: DENC2077958
Facts & features
Interior
Bedrooms & bathrooms
- Bedrooms: 2
- Bathrooms: 3
- Full bathrooms: 2
- 1/2 bathrooms: 1
- Main level bathrooms: 1
Rooms
- Room types: Living Room, Family Room, Great Room, Other, Storage Room, Utility Room, Bathroom 1
Bathroom 1
- Level: Main
Family room
- Level: Main
Great room
- Level: Main
Living room
- Level: Main
Other
- Level: Lower
Storage room
- Level: Lower
Utility room
- Level: Lower
Heating
- Heat Pump, Electric
Cooling
- Central Air, Electric
Appliances
- Included: Water Heater, Washer, Stainless Steel Appliance(s), Refrigerator, Oven/Range - Electric, Self Cleaning Oven, Microwave, Extra Refrigerator/Freezer, Dryer, Disposal, Dishwasher, Electric Water Heater
- Laundry: Upper Level, Washer In Unit
Features
- Attic, Bathroom - Stall Shower, Bathroom - Walk-In Shower, Built-in Features, Dining Area, Family Room Off Kitchen, Primary Bath(s), Upgraded Countertops, Other, Dry Wall
- Flooring: Ceramic Tile, Hardwood, Wood
- Doors: Sliding Glass, Insulated
- Windows: Double Hung, Energy Efficient, Replacement, Skylight(s), Sliding, Screens, Window Treatments
- Has basement: No
- Number of fireplaces: 1
- Fireplace features: Equipment, Glass Doors, Other
Interior area
- Total structure area: 2,134
- Total interior livable area: 1,425 sqft
- Finished area above ground: 1,425
- Finished area below ground: 0
Property
Parking
- Total spaces: 4
- Parking features: Storage, Garage Faces Front, Garage Door Opener, Asphalt, Attached, Driveway
- Attached garage spaces: 1
- Uncovered spaces: 3
Accessibility
- Accessibility features: None
Features
- Levels: Two
- Stories: 2
- Patio & porch: Patio, Porch
- Exterior features: Barbecue, Chimney Cap(s), Extensive Hardscape, Lighting, Other, Balcony
- Pool features: None
- Has view: Yes
- View description: Panoramic, Scenic Vista, Trees/Woods
Lot
- Size: 4,792 Square Feet
- Dimensions: 19.90 x 131.70
- Features: Suburban
Details
- Additional structures: Above Grade, Below Grade
- Parcel number: 08042.20089
- Zoning: NCTH
- Zoning description: Residential Town Home (EndUnit)
- Special conditions: Standard
Construction
Type & style
- Home type: Townhouse
- Architectural style: Traditional
- Property subtype: Townhouse
Materials
- Other, Vinyl Siding
- Foundation: Block, Slab, Other
- Roof: Pitched
Condition
- Excellent,Very Good
- New construction: No
- Year built: 1985
Utilities & green energy
- Electric: Circuit Breakers
- Sewer: Public Sewer
- Water: Public
- Utilities for property: Cable Available
Community & HOA
Community
- Subdivision: Fairway Falls
HOA
- Has HOA: Yes
- Services included: Common Area Maintenance
- HOA fee: $50 annually
- HOA name: FAIRWAY FALLS
Location
- Region: Wilmington
Financial & listing details
- Price per square foot: $263/sqft
- Tax assessed value: $68,300
- Annual tax amount: $2,380
- Date on market: 3/20/2025
- Listing agreement: Exclusive Right To Sell
- Listing terms: Cash,Conventional
- Inclusions: See Inclusion / Exclusion List
- Exclusions: See Inclusion / Exclusion List
- Ownership: Fee Simple
Price history
| Date | Event | Price |
|---|---|---|
| 5/7/2025 | Sold | $375,000+2.8%$263/sqft |
Source:  Bright MLS #DENC2077958 Report a problem Bright MLS #DENC2077958 Report a problem | ||
| 3/24/2025 | Pending sale | $364,900$256/sqft |
Source: Bright MLS #DENC2077958 Report a problem | ||
| 3/20/2025 | Listed for sale | $364,900+48.9%$256/sqft |
Source: Bright MLS #DENC2077958 Report a problem | ||
| 7/2/2020 | Sold | $245,000$172/sqft |
Source: Public Record Report a problem | ||
Public tax history
| Year | Property taxes | Tax assessment |
|---|---|---|
| 2025 | -- | $308,600 +351.8% |
| 2024 | $2,524 +13.4% | $68,300 |
| 2023 | $2,226 -1.2% | $68,300 |
| 2022 | $2,253 +0% | $68,300 |
| 2021 | $2,253 -0.3% | $68,300 |
| 2020 | $2,260 +0.2% | $68,300 |
| 2019 | $2,256 +3.3% | $68,300 |
| 2017 | $2,184 +4.7% | $68,300 |
| 2016 | $2,086 | $68,300 |
| 2015 | $2,086 +6.7% | $68,300 |
| 2014 | $1,955 | $68,300 |
| 2013 | -- | $68,300 |
| 2012 | -- | $68,300 |
| 2011 | -- | $68,300 |
| 2010 | -- | $68,300 |
| 2009 | -- | $68,300 |
| 2008 | -- | $68,300 |
| 2007 | -- | $68,300 |
| 2006 | -- | $68,300 |
| 2005 | -- | $68,300 |
| 2004 | -- | $68,300 |
| 2003 | -- | $68,300 |
| 2002 | -- | $68,300 |
| 2001 | -- | $68,300 |
Find assessor info on the county website
Neighborhood: 19808
Nearby homes
- $279,6002 bd3 ba1.4k sqft3247 Champions Dr, Wilmington, DE 19808Off Market
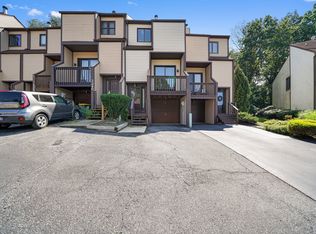
- $276,3002 bd2 ba1.4k sqft3249 Champions Dr, Wilmington, DE 19808Off Market
- $318,5002 bd2 ba1.8k sqft3243 Champions Dr, Wilmington, DE 19808Sold

- $265,1002 bd3 ba1.4k sqft3251 Champions Dr, Wilmington, DE 19808Off Market
- $291,0002 bd2 ba1.4k sqft3253 Champions Dr, Wilmington, DE 19808Off Market
- $313,8003 bd3 ba1.8k sqft3241 Champions Dr, Wilmington, DE 19808Off Market
- $318,0002 bd3 ba1.6k sqft3214 Brookline Rd, Wilmington, DE 19808Off Market
- $327,5002 bd3 ba1.4k sqft3255 Champions Dr, Wilmington, DE 19808Sold
Nearby schools
GreatSchools rating
- 10/10Linden Hill Elementary SchoolGrades: K-5Distance: 0.4 mi
- 1/10Skyline Middle SchoolGrades: 6-8Distance: 0.7 mi
- 3/10Dickinson (John) High SchoolGrades: 6-12Distance: 1.2 mi
Schools provided by the listing agent
- Elementary: Linden Hill
- Middle: Skyline
- High: John Dickinson
- District: Red Clay Consolidated
Source: Bright MLS. This data may not be complete. We recommend contacting the local school district to confirm school assignments for this home.
Get a cash offer in 3 minutes
Find out how much your home could sell for in as little as 3 minutes with a no-obligation cash offer.
Estimated market value
$383,700
Get a cash offer in 3 minutes
Find out how much your home could sell for in as little as 3 minutes with a no-obligation cash offer.
Estimated market value
$383,700
- Delaware
- New Castle County
- Wilmington
- 19808
- 3245 Champions Dr
Nearby cities
Nearby neighborhoods
Nearby zip codes
Other Wilmington Topics
