Skip main navigation
Sold for $632,000
  • $632,000

    3245 Charlwood Dr, Rochester Hills, MI 48306

    4beds
    4,343sqft
    Single Family Residence
    Built in 1988
    0.31 Acres Lot
    $695,500 Zestimate®
    $146/sqft
    $3,973 Estimated rent

    Home value

    $695,500

    $661,000 - $730,000

    $3,973/mo

    Zestimate® history
    Loading
    Loading...

    Owner options

    List your home for rent

    $3,973/mo

    Rent Zestimate®

    Find your next renter with Zillow Rental Manager. Plus, with online applications, you can quickly screen prospective tenants – for free.

    Learn more

    $3,973/mo

    Rent Zestimate®

    Refinance and save

    $4,426/mo

    Est. payment

    Refinancing to a lower rate could help reduce your monthly payments and save thousands over the life of the loan.

    See today's rates

    $4,426/mo

    Est. payment

    Explore your selling options

    Work with a Zillow partner agent

    Leverage their expertise and Zillow's premium Showcase listings to get your home seen by more buyers.

    Get started

    List with your own agent

    Get your home in front of millions of buyers by listing it on Zillow.

    Learn how to do it

    Sell it yourself

    Take full control of how buyers see your home on Zillow by listing For Sale by Owner (FSBO).

    List your home

    What's special

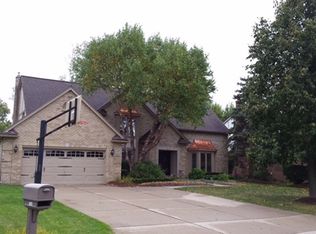
    Incredible curb appeal starts the story on this beautifully maintained home perfectly situated off the Adams corridor and next to VH Middle schools and Adams High School! Take notice of the new exterior paint, deck and 4 sides of full brick! You can feel the love when you walk through the front door! Private office with glass door and spacious living room welcome you off the foyer. Ceramic tile flows to the bright kitchen with granite that opens to the 2 story great room. 4 season room with panoramic glass is so awesome! Main Floor laundry off the oversized garage with NEW epoxy floor and service door. Upstairs find 3 spacious bedroom that share a new bathroom and great storage. Romantic primary suite with large walk in closets and bath with new fixtures and countertops. In the lower level, find the ultimate in entertaining with a new 2nd kitchen and stainless appliances. Fabulous family room, play room and 3rd bathroom. Walk to school and enjoy Friday nights under the lights with the convenience of the highly rated schools right near your private location! Upgrades include new carpet, paint, countertops, bathroom, A/C, Furnace & H20, and more! Welcome Home

    Zillow last checked:

    Listing updated:

    Listed by:

    Leslie A Doran 248-390-3930,

    @properties Christie's Int'l R E Rochester

    Bought with:

    Surendra Gaikwad, 6502432707

    eHomes Realty

    Source: Realcomp II,MLS#: 20240036012MLS Logo

    Facts & features

    Interior

    Bedrooms & bathrooms
    • Bedrooms: 4
    • Bathrooms: 4
    • Full bathrooms: 3
    • 1/2 bathrooms: 1
    Primary bedroom
    • Level: Second
    • Dimensions: 23 x 12
    Bedroom
    • Level: Second
    • Dimensions: 13 x 13
    Bedroom
    • Level: Second
    • Dimensions: 14 x 11
    Bedroom
    • Level: Second
    • Dimensions: 11 x 11
    Primary bathroom
    • Level: Second
    • Dimensions: 10 x 9
    Other
    • Level: Second
    • Dimensions: 9 x 6
    Other
    • Level: Basement
    • Dimensions: 7 x 8
    Other
    • Level: Entry
    • Dimensions: 6 x 5
    Dining room
    • Level: Entry
    • Dimensions: 12 x 14
    Family room
    • Level: Basement
    • Dimensions: 14 x 19
    Flex room
    • Level: Entry
    • Dimensions: 11 x 12
    Other
    • Level: Entry
    • Dimensions: 14 x 9
    Game room
    • Level: Basement
    • Dimensions: 27 x 11
    Great room
    • Level: Entry
    • Dimensions: 24 x 15
    Kitchen
    • Level: Entry
    • Dimensions: 25 x 12
    Other
    • Level: Basement
    • Dimensions: 16 x 11
    Laundry
    • Level: Entry
    • Dimensions: 9 x 7
    Living room
    • Level: Entry
    • Dimensions: 12 x 18
    Heating
    • ENERGYSTAR Qualified Furnace Equipment, Forced Air, Natural Gas
    Cooling
    • Ceiling Fans, Central Air
    Appliances
    • Included: Dishwasher, Disposal, Dryer, Exhaust Fan, Free Standing Gas Range, Gas Cooktop, Microwave, Range Hood, Washer
    • Laundry: Laundry Room
    Features
    • Entrance Foyer, High Speed Internet, Programmable Thermostat
    • Basement: Finished,Full
    • Has fireplace: Yes
    • Fireplace features: Gas, Great Room
    Interior area
    • Total interior livable area: 4,343 sqft
    • Finished area above ground: 3,018
    • Finished area below ground: 1,325

    Property

    Parking
    • Total spaces: 2.5
    • Parking features: Twoand Half Car Garage, Attached, Direct Access, Side Entrance
    • Attached garage spaces: 2.5
    Features
    • Levels: Two
    • Stories: 2
    • Entry location: GroundLevel
    • Patio & porch: Deck, Porch
    • Exterior features: Lighting
    • Pool features: None
    Lot
    • Size: 0.31 Acres
    • Dimensions: 97 x 141 x 114 x 119
    • Features: Corner Lot, Sprinklers
    Details
    • Parcel number: 1506428003
    • Special conditions: Short Sale No,Standard

    Construction

    Type & style
    • Home type: SingleFamily
    • Architectural style: Colonial
    • Property subtype: Single Family Residence
    Materials
    • Brick, Vinyl Siding
    • Foundation: Basement, Poured
    • Roof: Asphalt
    Condition
    • New construction: No
    • Year built: 1988
    • Major remodel year: 2019

    Utilities & green energy

    • Sewer: Public Sewer
    • Water: Public
    • Utilities for property: Underground Utilities

    Community & neighborhood

    Location
    • Region: Rochester Hills
    • Subdivision: THORNRIDGE SUB

    HOA & financial

    HOA
    • Has HOA: Yes
    • HOA fee: $350 annually
    • Services included: Other
    • Association phone: 586-323-5090

    Other

    Other facts
    • Listing agreement: Exclusive Right To Sell
    • Listing terms: Cash,Conventional,FHA

    Price history

    DateEventPrice
    6/21/2024Sold$632,000-0.5%$146/sqft
    Source: Realcomp II #20240036012 Report a problem
    6/5/2024Pending sale$635,000$146/sqft
    Source: Realcomp II #20240036012 Report a problem
    5/30/2024Listed for sale$635,000+139.6%$146/sqft
    Source: Realcomp II #20240036012 Report a problem
    4/30/2009Sold$265,000-11.4%$61/sqft
    Source: MiRealSource #745216 Report a problem
    12/1/2008Listing removed$299,000$69/sqft
    Source: Listhub #30514979 Report a problem
    11/28/2008Price change$299,000-3.2%$69/sqft
    Source: Listhub #30514979 Report a problem
    9/13/2008Price change$309,000-3.1%$71/sqft
    Source: Listhub #30514979 Report a problem
    8/22/2008Price change$319,000-3%$73/sqft
    Source: Listhub #30514979 Report a problem
    6/11/2008Price change$329,000-6%$76/sqft
    Source: Listhub #30514979 Report a problem
    4/22/2008Price change$349,900-7.7%$81/sqft
    Source: Listhub #30514979 Report a problem
    1/26/2008Listed for sale$379,000+44.7%$87/sqft
    Source: Listhub #30514979 Report a problem
    12/22/1995Sold$262,000$60/sqft
    Source: Public Record Report a problem

    Public tax history

    YearProperty taxesTax assessment
    2024-- $256,430 +12.2%
    2023-- $228,460 +9.8%
    2022-- $207,980 +0.9%
    2021-- $206,140 +6.4%
    2020-- $193,720 +3.3%
    2019-- $187,550 -0.1%
    2018$5,065 +6.6%$187,670 +2%
    2017$4,753 $183,930 +6%
    2015-- $173,510 +9.9%
    2014-- $157,810 +17%
    2011-- $134,880 -13.8%
    2010-- $156,510
    2009-- $156,510 -14.5%
    2003-- $182,960 +6.3%
    2002-- $172,170 +24.8%
    2001$4,179 +7.5%$137,990 +3.2%
    2000$3,889 $133,720

    Find assessor info on the county website

    Neighborhood: 48306

    Nearby schools

    GreatSchools rating
    Get a cash offer in 3 minutes
    Find out how much your home could sell for in as little as 3 minutes with a no-obligation cash offer.
    Estimated market value
    $695,500
    Get a cash offer in 3 minutes
    Find out how much your home could sell for in as little as 3 minutes with a no-obligation cash offer.
    Estimated market value
    $695,500