Welcome home to this beautifully updated ranch in Hudsonville Schools offering 2,820 square feet of finished living space on a desirable corner lot. The main level features 1,638 square feet with 3 bedrooms and 2 full bathrooms, highlighted by a complete kitchen renovation in 2019 featuring granite countertops, custom cabinetry, tile backsplash, pot filler, beverage refrigerator, open shelving, and updated fixtures. Finished in 2018, the walkout lower level adds 2 additional bedrooms, a third full bathroom, an oversized family room, office/flex space for those who work from home, and a game area, creating plenty of room for gathering with friends and family. An additional 400+ square feet of unfinished space provides excellent storage or the opportunity for future expansion. Major improvements include a NEW roof in 2026, a beautifully updated primary bath with custom tiled shower and glass doors, an updated secondary bathroom with new tile, new carpet, recessed lighting, an expanded patio, expanded driveway parking, and professionally designed and installed landscaping featuring extensive plantings and landscape boulders. With 5 bedrooms and 3 full baths, this move in ready home offers the space, flexibility, and updates today's buyers are looking for. Enjoy the benefits of a sidewalk lined neighborhood with no HOA fees or association restrictions, along with easy walks and bike rides throughout the community and convenient access to Rush Creek Park, shopping, and dining.
Sold for $537,500
$537,500
3245 Deep Rose Dr, Hudsonville, MI 49426
5beds
2,820sqft
Single Family Residence
Built in 2014
0.38 Acres Lot
$537,900 Zestimate®
$191/sqft
$3,377 Estimated rent
Home value
$537,900
$511,000 - $565,000
$3,377/mo
Zestimate® history
Owner options
List your home for rent
$3,377/mo
Rent Zestimate®
Find your next renter with Zillow Rental Manager. Plus, with online applications, you can quickly screen prospective tenants – for free.
$3,377/mo
Rent Zestimate®
Refinance and save
$3,375/mo
Est. payment
Refinancing to a lower rate could help reduce your monthly payments and save thousands over the life of the loan.
$3,375/mo
Est. payment
Explore your selling options
Work with a Zillow partner agent
Leverage their expertise and Zillow's premium Showcase listings to get your home seen by more buyers.
Get startedList with your own agent
Get your home in front of millions of buyers by listing it on Zillow.
Learn how to do itSell it yourself
Take full control of how buyers see your home on Zillow by listing For Sale by Owner (FSBO).
List your homeWhat's special
Zillow last checked:
Listing updated:
Listed by:
Tracy L Johnson 248-361-7295,
Five Star Real Estate-Commerce
Bought with:
Michael A Karel, 6506043356
RE/MAX Premier
Source: Realcomp II,MLS#: 20261045892
Facts & features
Interior
Bedrooms & bathrooms
- Bedrooms: 5
- Bathrooms: 3
- Full bathrooms: 3
Primary bedroom
- Level: Entry
- Area: 176
- Dimensions: 16 X 11
Bedroom
- Level: Entry
- Area: 132
- Dimensions: 12 X 11
Bedroom
- Level: Entry
- Area: 132
- Dimensions: 12 X 11
Bedroom
- Level: Basement
- Area: 154
- Dimensions: 14 X 11
Bedroom
- Level: Basement
- Area: 150
- Dimensions: 15 X 10
Primary bathroom
- Level: Entry
- Area: 63
- Dimensions: 9 X 7
Other
- Level: Entry
- Area: 50
- Dimensions: 10 X 5
Other
- Level: Basement
- Area: 50
- Dimensions: 10 X 5
Other
- Level: Entry
- Area: 108
- Dimensions: 9 X 12
Kitchen
- Level: Entry
- Area: 169
- Dimensions: 13 X 13
Laundry
- Level: Entry
- Area: 63
- Dimensions: 9 X 7
Living room
- Level: Entry
- Area: 306
- Dimensions: 17 X 18
Heating
- Forced Air, Natural Gas
Cooling
- Central Air
Appliances
- Included: Dishwasher, Disposal, Free Standing Gas Range, Free Standing Refrigerator, Microwave, Refrigerator Under Counter Drawer
Features
- Basement: Finished
- Has fireplace: No
Interior area
- Total interior livable area: 2,820 sqft
- Finished area above ground: 1,638
- Finished area below ground: 1,182
Property
Parking
- Total spaces: 2.5
- Parking features: Twoand Half Car Garage, Attached
- Attached garage spaces: 2.5
Features
- Levels: One
- Stories: 1
- Entry location: GroundLevelwSteps
- Pool features: None
Lot
- Size: 0.38 Acres
- Dimensions: 110 x 150
Details
- Parcel number: 701420236004
- Special conditions: Short Sale No,Standard
Construction
Type & style
- Home type: SingleFamily
- Architectural style: Ranch
- Property subtype: Single Family Residence
Materials
- Vinyl Siding
- Foundation: Basement, Poured
Condition
- New construction: No
- Year built: 2014
Utilities & green energy
- Sewer: Public Sewer
- Water: Public
Community & HOA
Community
- Subdivision: HIGHPOINT ACRES
HOA
- Has HOA: No
Location
- Region: Hudsonville
Financial & listing details
- Price per square foot: $191/sqft
- Tax assessed value: $152,772
- Annual tax amount: $4,154
- Date on market: 6/19/2026
- Cumulative days on market: 1 day
- Listing agreement: Exclusive Right To Sell
- Listing terms: Cash,Conventional,FHA,Va Loan
Price history
| Date | Event | Price |
|---|---|---|
| 7/21/2026 | Sold | $537,500+2.4%$191/sqft |
Source:  Realcomp II #20261045892 Report a problem Realcomp II #20261045892 Report a problem | ||
| 6/21/2026 | Pending sale | $525,000$186/sqft |
Source: Realcomp II #20261045892 Report a problem | ||
| 6/19/2026 | Listed for sale | $525,000+120.6%$186/sqft |
Source: Realcomp II #20261045892 Report a problem | ||
| 6/30/2015 | Sold | $238,000-0.4%$84/sqft |
Source: Agent Provided Report a problem | ||
| 4/8/2015 | Sold | $238,900+623.9%$85/sqft |
Source: Public Record Report a problem | ||
| 6/16/2014 | Sold | $33,000$12/sqft |
Source: Public Record Report a problem | ||
Public tax history
| Year | Property taxes | Tax assessment |
|---|---|---|
| 2025 | $4,000 +4.7% | $148,756 +3.1% |
| 2024 | $3,820 +5.2% | $144,284 +5% |
| 2023 | $3,633 +675.7% | $137,414 |
| 2022 | $468 | -- |
| 2021 | -- | -- |
| 2020 | -- | $122,650 +4.3% |
| 2018 | $3,216 +2.9% | $117,543 -3.6% |
| 2017 | $3,124 | $121,900 +6.8% |
| 2016 | $3,124 | $114,100 +102.7% |
| 2015 | $3,124 +1234.8% | $56,300 +216.3% |
| 2014 | $234 | $17,800 +20.3% |
| 2013 | -- | $14,800 -4.5% |
| 2012 | -- | $15,500 -5.5% |
| 2011 | -- | $16,400 -8.9% |
| 2009 | -- | $18,000 |
| 2008 | -- | $18,000 +10.8% |
| 2005 | -- | $16,245 +4% |
| 2004 | -- | $15,615 +3.9% |
| 2003 | -- | $15,030 |
Find assessor info on the county website
Neighborhood: 49426
Nearby homes
- $471,7005 bd3 ba2.3k sqft3263 Deep Rose Dr, Hudsonville, MI 49426Off Market

- $515,5004 bd2 ba-- sqft3240 Primrose Dr, Hudsonville, MI 49426Off Market

- $509,9005 bd3 ba2.5k sqft3252 Deep Rose Dr, Hudsonville, MI 49426Off Market
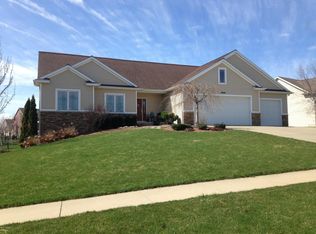
- $481,8004 bd3 ba2.8k sqft3275 Deep Rose Dr, Hudsonville, MI 49426Off Market

- $435,0004 bd2 ba3.1k sqft3254 Primrose Dr, Hudsonville, MI 49426Sold
- $460,0004 bd4 ba3k sqft3243 Primrose Dr, Hudsonville, MI 49426Sold
- $502,3005 bd4 ba2.8k sqft3239 Primrose Dr, Hudsonville, MI 49426Off Market
- $466,0003 bd3 ba1.5k sqft3238 Deep Rose Dr, Hudsonville, MI 49426Off Market
Nearby schools
GreatSchools rating
- 10/10Georgetown Elementary SchoolGrades: K-4Distance: 1 mi
- 9/10Baldwin Street Middle SchoolGrades: 7-8Distance: 1.2 mi
- 8/10Hudsonville High SchoolGrades: 9-12Distance: 2.6 mi
Get a cash offer in 3 minutes
Find out how much your home could sell for in as little as 3 minutes with a no-obligation cash offer.
Estimated market value
$537,900
Get a cash offer in 3 minutes
Find out how much your home could sell for in as little as 3 minutes with a no-obligation cash offer.
Estimated market value
$537,900
- Michigan
- Ottawa County
- Hudsonville
- 49426
- 3245 Deep Rose Dr
Nearby cities
Nearby zip codes
Other Hudsonville Topics
