Back on Market-No fault of the sellers.
Rare Live/Work Opportunity in the Heart of New Town St. Charles
Discover a versatile live/work property in the highly sought-after New Town St. Charles community, featuring separate commercial and residential spaces with multiple ownership and income possibilities.
An owner could live in the residential unit upstairs while the commercial lease helps offset expenses, lease both spaces separately, or operate a business just steps from home.
The main-level commercial space is currently leased for one year at $960.00 per month, providing immediate rental income. It includes a half bath, dedicated HVAC and water heater, a prominent glass-front entrance, and a rear door access to a private driveway offering added convenience for deliveries, employees, or customers with ample parking on street or the back.
Above the commercial space is a spacious two-story residential unit with it's own secure private entrance. The unit is currently vacant and ready for an owner-occupant or new tenant.
The second level features an open- concept living room and kitchen, a half bath, and eat- in kitchen with access to a private deck. The third level includes a Primary bedroom with walk-in closet and primary bath, as well as a second bedroom ,full bath and laundry closet that includes the washer and dryer.
Opportunities combing commercial and residential space in New Town are uncommon. The property has been consistently rented.
Enjoy all that New Town has to offer, including multiple pools (one with a lazy river), parks, lakes & canals for fishing, playgrounds, and vibrant community spaces. Walk to local favorites like the wine bar, Casa Mia, The District, BobaQue Restaurants, Bridge coffee shop two doors down, Marsala's grocery, Bonnidell's Ice Cream, Molly O'S snow cones, and many more. Enjoy Live Music at the Amphitheater and many other Events.
If you like being active they're is also a fitness center, or enjoy a nice bike ride or walk, it is truly like living in a park.
Profit and loss statements are available.
Pending
Listed by: Coldwell Banker Realty - Gundaker • Leslie A Woods • 314-807-1696
Price cut: $24K (6/15)
$375,000
3245 Domain St, Saint Charles, MO 63301
2beds
2,076sqft
Townhouse
Built in 2006
1,306 Square Feet Lot
$-- Zestimate®
$181/sqft
$89/mo HOA
What's special
Half bathTwo bedroomsConvenient laundry closetSecure private entrance
- 130 days
- 516
- 18
Zillow last checked:
Listing updated:
Listed by:
Leslie A Woods 314-807-1696,
Coldwell Banker Realty - Gundaker
Source: MARIS,MLS#: 26019444 Originating MLS: St. Louis Association of REALTORS
Originating MLS: St. Louis Association of REALTORSFacts & features
Interior
Bedrooms & bathrooms
- Bedrooms: 2
- Bathrooms: 4
- Full bathrooms: 2
- 1/2 bathrooms: 2
- Main level bathrooms: 1
Primary bedroom
- Features: Floor Covering: Carpeting
- Level: Third
Bedroom 2
- Features: Floor Covering: Carpeting
- Level: Third
Primary bathroom
- Features: Floor Covering: Vinyl
- Level: Third
Bathroom
- Features: Floor Covering: Vinyl
- Level: Main
Bathroom
- Level: Second
Bathroom 2
- Features: Floor Covering: Vinyl
- Level: Third
Kitchen
- Features: Floor Covering: Luxury Vinyl Plank
- Level: Second
Laundry
- Features: Floor Covering: Vinyl
- Level: Third
Living room
- Features: Floor Covering: Carpeting
- Level: Second
Office
- Features: Floor Covering: Vinyl
- Level: Main
Heating
- Electric, Forced Air
Cooling
- Central Air, Electric
Appliances
- Included: Stainless Steel Appliance(s), Dishwasher, Disposal, Dryer, Microwave, Electric Range, Free-Standing Range, Refrigerator, Washer, Electric Water Heater
- Laundry: Laundry Closet, Upper Level
Features
- Eat-in Kitchen, High Ceilings, Open Floorplan, Solid Surface Countertop(s)
- Flooring: Carpet, Vinyl
- Has basement: No
- Has fireplace: No
Interior area
- Total structure area: 2,076
- Total interior livable area: 2,076 sqft
- Finished area above ground: 1,340
- Finished area below ground: 736
Property
Parking
- Parking features: Additional Parking, Concrete, Driveway, Unassigned
- Has uncovered spaces: Yes
Features
- Levels: Three Or More
- Patio & porch: Deck, Patio
- Pool features: In Ground
- Fencing: None
Lot
- Size: 1,306 Square Feet
- Features: Adjoins Common Ground
Details
- Parcel number: 5116B9772000438.0000000
- Special conditions: Standard
Construction
Type & style
- Home type: Townhouse
- Architectural style: Traditional
- Property subtype: Townhouse
Materials
- Brick, Cement Siding, Concrete
Condition
- Updated/Remodeled
- New construction: No
- Year built: 2006
Utilities & green energy
- Electric: 220 Volts
- Sewer: Public Sewer
- Water: Public
- Utilities for property: Cable Available, Electricity Connected, Sewer Connected, Underground Utilities
Community & HOA
Community
- Features: Fishing, Fitness Center, Lake, Park, Playground, Restaurant, Sidewalks, Street Lights, Trail(s)
- Subdivision: New Town At St Chas #1
HOA
- Has HOA: Yes
- Amenities included: Association Management, Common Ground, Dog Park, Lake, Park, Picnic Area, Playground, Pool
- Services included: Maintenance Grounds, Pool Maintenance, Management, Pool, Snow Removal
- HOA fee: $1,065 annually
- HOA name: New Town
Location
- Region: Saint Charles
Financial & listing details
- Price per square foot: $181/sqft
- Tax assessed value: $205,190
- Annual tax amount: $3,404
- Date on market: 4/10/2026
- Cumulative days on market: 130 days
- Listing terms: Cash,Conventional
- Ownership: Private
- Electric utility on property: Yes
Estimated market value
Not available
Estimated sales range
Not available
Not available
Price history
| Date | Event | Price |
|---|---|---|
| 9/4/2026 | Pending sale | $375,000$181/sqft |
Source:  MARIS #26019444 Report a problem MARIS #26019444 Report a problem | ||
| 8/18/2026 | Listed for sale | $375,000$181/sqft |
Source: MARIS #26019444 Report a problem | ||
| 7/28/2026 | Pending sale | $375,000$181/sqft |
Source: MARIS #26019444 Report a problem | ||
| 6/15/2026 | Price change | $375,000-6%$181/sqft |
Source: MARIS #26019444 Report a problem | ||
| 5/19/2026 | Price change | $399,000-2.7%$192/sqft |
Source: MARIS #26019444 Report a problem | ||
| 5/1/2026 | Price change | $410,000-6.6%$197/sqft |
Source: MARIS #26019444 Report a problem | ||
| 4/10/2026 | Listed for sale | $439,000$211/sqft |
Source: MARIS #26019444 Report a problem | ||
| 9/7/2022 | Listing removed | -- |
Source: Zillow Rental Manager Report a problem | ||
| 9/2/2022 | Price change | $1,875-5.1%$1/sqft |
Source: Zillow Rental Manager Report a problem | ||
| 8/12/2022 | Listed for rent | $1,975+46.3%$1/sqft |
Source: Zillow Rental Manager Report a problem | ||
| 3/24/2021 | Listing removed | -- |
Source: Owner Report a problem | ||
| 2/2/2020 | Listing removed | $1,350$1/sqft |
Source: Owner Report a problem | ||
| 1/2/2020 | Price change | $1,350-35.7%$1/sqft |
Source: Owner Report a problem | ||
| 12/16/2019 | Listed for rent | $2,100$1/sqft |
Source: Owner Report a problem | ||
| 4/5/2016 | Sold | -- |
Source: Public Record Report a problem | ||
| 2/5/2007 | Sold | -- |
Source: Public Record Report a problem | ||
Public tax history
| Year | Property taxes | Tax assessment |
|---|---|---|
| 2025 | $3,404 +1.7% | $50,358 +4.6% |
| 2024 | $3,348 -4.1% | $48,153 |
| 2023 | $3,492 +8.2% | $48,153 +12.4% |
| 2022 | $3,228 | $42,836 |
| 2021 | -- | $42,836 -0.2% |
| 2020 | -- | $42,914 |
| 2019 | $2,879 | $42,914 +8.5% |
| 2018 | $2,879 +1.4% | $39,535 |
| 2017 | $2,839 -19% | $39,535 -17.6% |
| 2016 | $3,503 -0.7% | $47,991 |
| 2015 | $3,529 | $47,991 |
| 2006 | -- | -- |
| 2005 | -- | -- |
Find assessor info on the county website
Monthly payment
Est. payment
Payment breakdown
Explore the cost of this home by adjusting the details. Changes won't be saved.Climate risks
Neighborhood: 63301
Nearby schools
Schools provided by the listing agent
- Elementary: Orchard Farm Elem.
- Middle: Orchard Farm Middle
- High: Orchard Farm Sr. High
Source: MARIS. This data may not be complete. We recommend contacting the local school district to confirm school assignments for this home.
- $--2 bd2 ba1.3k sqft3245 Domain St #2, Saint Charles, MO 63301Off Market

- $342,0003 bd3 ba2.2k sqft3249 Domain St, Saint Charles, MO 63301Off Market
- $177,3001 bd1 ba650 sqft3249 Domain St APT 1, Saint Charles, MO 63301Off Market

- $--2 bd2 ba1.3k sqft3249 Domain St APT 2, Saint Charles, MO 63301Off Market

Similar homes
- $390,0003 bd3 ba1.5k sqft401 Copperfield Ct, Saint Charles, MO 63301For Sale

 MLS ID #26055879, Brittany Stumpf, R Towne Real Estate, LLC. MARIS
 - $365,0003 bd3 ba1.5k sqft3429 Sublette St, Saint Charles, MO 63301For Sale
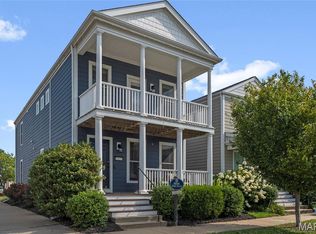 MLS ID #26046189, LaNikka J Blackmon-Forrest, Coldwell Banker Realty - Gundaker. MARIS
 - $344,9003 bd2 ba1k sqft1068 Apricot Dr, Saint Charles, MO 63301For Sale
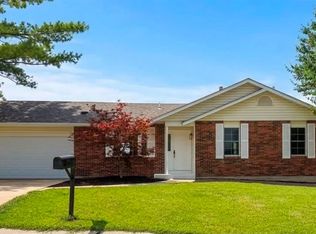 MLS ID #26049766, Curt B Allen, Chapa Realty. MARIS
 - $419,9004 bd3 ba1.9k sqft3096 Pirogue St, Saint Charles, MO 63301For Sale
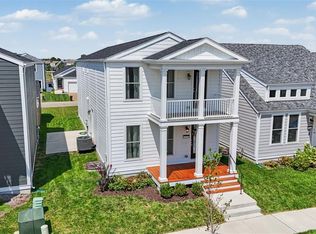 MLS ID #26054176, Joshua W Jones, Worth Clark Realty. MARIS
 - $295,0002 bd2 ba1.5k sqft12 Shimmering Lake Ct, Saint Charles, MO 63301For SaleMLS ID #26017184, Laura A Kemp, Coldwell Banker Realty - Gundaker. MARIS
- $249,9002 bd2 ba1.2k sqft410 Montclair Tower Dr, Saint Charles, MO 63303For SaleMLS ID #26054173, Trella J Bobeen, EXP Realty, LLC. MARIS
- $358,0005 bd3 ba2.7k sqft4223 Towers Rd, Saint Charles, MO 63304For SaleMLS ID #26045992, Aaron J Franke, Homebound Realty LLC. MARIS
- $375,0004 bd4 ba2.6k sqft15452 Jost Main St, Florissant, MO 63034For SaleMLS ID #26050889, Antoinette Austin, Regal Realty, Inc.. MARIS
- $350,0002 bd2 ba1.6k sqft253 Strayhorn Dr, Saint Peters, MO 63376For SaleMLS ID #26047858, Mike L Simms, Worth Clark Realty. MARIS
- $319,9003 bd3 ba2k sqft12737 Bennington Common Ln, Saint Louis, MO 63146For SaleMLS ID #26046202, Marie L Kutryb, The Dyer/Kutryb Group. MARIS
- $385,0004 bd3 ba2.2k sqft141 Meadowlark Dr, Saint Louis, MO 63146For SaleMLS ID #26055627, Melissa M Stacks, Berkshire Hathaway HomeServices Select Properties. MARIS
- $309,0003 bd2 ba2k sqft10251 Midland Blvd, Saint Louis, MO 63114For SaleMLS ID #26054750, Janette Avalos De Conte, BSG Realty. MARIS
- $355,0005 bd3 ba3k sqft522 Rifle Ridge Dr, Wentzville, MO 63385For SaleMLS ID #26057000, Charlotte Fondren, Coldwell Banker Premier Group. MARIS
- $354,9003 bd3 ba2.4k sqft12021 Cedar Lake Ct, Maryland Heights, MO 63043For SaleMLS ID #26054868, Shannon Rivers, Worth Clark Realty. MARIS
- $369,9003 bd3 ba1.4k sqft31 Graeler Dr, Saint Louis, MO 63146For SaleMLS ID #26050062, Amparo Lopez, Coldwell Banker Realty - Gundaker. MARIS
- $382,0003 bd2 ba2.3k sqft2212 Harborside Dr, Dardenne Prairie, MO 63368For SaleMLS ID #26031441, Ben Lytle, Opendoor Brokerage LLC. MARIS
- $372,0004 bd3 ba2.3k sqft59 Sable Ct, Lake Saint Louis, MO 63367For SaleMLS ID #26047646, Ben Lytle, Opendoor Brokerage LLC. MARIS
- $325,0003 bd3 ba1.9k sqft2528 Westrick Dr, Maryland Heights, MO 63043For SaleMLS ID #26054538, Dan Brassil, RedKey Realty Leaders Circa. MARIS
- $364,9002 bd2 ba1.7k sqft15803 Harris Ridge Ct, Chesterfield, MO 63017For SaleMLS ID #26038267, Dan Maupin, Eagle Property Group, LLC. MARIS
- $319,9004 bd2 ba1.9k sqft1319 Brandywine Ln, Saint Peters, MO 63376For SaleMLS ID #26049847, Julie R Vaughan, RE/MAX Platinum. MARIS
