Skip main navigation
Closed
  • $749,900

    3245 E Mattatha Dr, Bloomington, IN 47401

    5beds
    5,624sqft
    Single Family Residence
    Built in 1998
    3.66 Acres Lot
    $823,400 Zestimate®
    $--/sqft
    $4,742 Estimated rent

    Home value

    $823,400

    $782,000 - $865,000

    $4,742/mo

    Zestimate® history
    Loading
    Loading...

    Owner options

    List your home for rent

    $4,742/mo

    Rent Zestimate®

    Find your next renter with Zillow Rental Manager. Plus, with online applications, you can quickly screen prospective tenants – for free.

    Learn more

    $4,742/mo

    Rent Zestimate®

    Refinance and save

    $3,620/mo

    Est. payment

    Refinancing to a lower rate could help reduce your monthly payments and save thousands over the life of the loan.

    See today's rates

    $3,620/mo

    Est. payment

    Explore your selling options

    Work with a Zillow partner agent

    Leverage their expertise and Zillow's premium Showcase listings to get your home seen by more buyers.

    Get started

    List with your own agent

    Get your home in front of millions of buyers by listing it on Zillow.

    Learn how to do it

    Sell it yourself

    Take full control of how buyers see your home on Zillow by listing For Sale by Owner (FSBO).

    List your home

    What's special

    Gas fireplaceCustom amish maple cabsLiving spacesVolume ceilingsHuge gourmet kitchenLight-filled great roomBreakfast nook
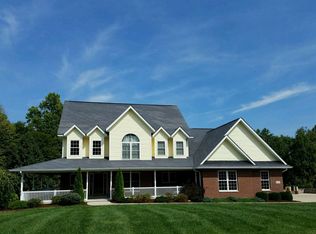
    Spectacular two-story over a walkout basement! Clad in classic red brick this spacious 5,700 sqft 5bd, 3.5ba, 3car on a private, beautifully landscaped 3.66ac lot close to Lake Monroe is super crisp and clean. The entire house boasts solid surface flooring throughout-no carpet at all! Main level highlights include an impressive 2-story entry, a light-filled great room w/ volume ceilings and a gas fireplace, and a huge gourmet kitchen w/ large center island and custom Amish maple cabs. The main level also finds a breakfast nook, formal dining and living spaces, and a study w/ built in cabs! The upper level contains a huge owners retreat w/ walk-in tile shower and a fantastic walk-in closet. 3 more spacious bedrooms complete the upper level. The lower walkout area has another bedroom, bath, and kitchen in addition to a number of recreational spaces-and lots of great storage! There are also super exterior congregating areas including a large multi-level deck off the main level and a patio/firepit area off the walkout lower level. The house is in great mechanical shape as well-roof, HVAC, water heater all new within 4 yrs or less. Don’t miss the incredible curb appeal and the move in condition found in this home. What a combination of location, condition, and price!!

    Zillow last checked:

    Listing updated:

    Listed by:

    Andy Walker Cell:812-325-1290,

    RE/MAX Acclaimed Properties

    Bought with:

    Angela Stevens, RB16000625

    CK Realty Homes

    Source: IRMLS,MLS#: 202332260MLS Logo

    Facts & features

    Interior

    Bedrooms & bathrooms
    • Bedrooms: 5
    • Bathrooms: 4
    • Full bathrooms: 3
    • 1/2 bathrooms: 1
    Bedroom 1
    • Level: Upper
    Bedroom 2
    • Level: Upper
    Dining room
    • Level: Main
    • Area: 208
    • Dimensions: 16 x 13
    Family room
    • Level: Main
    • Area: 300
    • Dimensions: 20 x 15
    Kitchen
    • Level: Main
    • Area: 336
    • Dimensions: 24 x 14
    Living room
    • Level: Main
    • Area: 286
    • Dimensions: 22 x 13
    Office
    • Level: Main
    • Area: 294
    • Dimensions: 14 x 21
    Heating
    • Electric, Forced Air, Propane Tank Rented
    Cooling
    • Central Air
    Appliances
    • Included: Disposal, Dishwasher, Microwave, Refrigerator, Washer, Electric Cooktop, Dryer-Electric, Exhaust Fan, Oven-Built-In, Electric Range, Electric Water Heater
    • Laundry: Electric Dryer Hookup, Main Level, Washer Hookup
    Features
    • 1st Bdrm En Suite, Breakfast Bar, Bookcases, Built-in Desk, Cathedral Ceiling(s), Ceiling Fan(s), Walk-In Closet(s), Entrance Foyer, Kitchen Island, Open Floorplan, Double Vanity, Tub/Shower Combination, Great Room
    • Flooring: Hardwood, Ceramic Tile
    • Windows: Blinds
    • Basement: Walk-Out Access,Concrete
    • Number of fireplaces: 1
    • Fireplace features: Living Room, Insert
    Interior area
    • Total structure area: 5,764
    • Total interior livable area: 5,624 sqft
    • Finished area above ground: 3,879
    • Finished area below ground: 1,745

    Property

    Parking
    • Total spaces: 3
    • Parking features: Attached, Garage Door Opener, Concrete
    • Attached garage spaces: 3
    • Has uncovered spaces: Yes
    Accessibility
    • Accessibility features: Chair Rail
    Features
    • Levels: Two
    • Stories: 2
    • Patio & porch: Deck, Covered, Porch Covered
    • Has spa: Yes
    • Spa features: Jet/Garden Tub
    Lot
    • Size: 3.66 Acres
    • Features: Irregular Lot, Level, Few Trees, 3-5.9999, Rural, Landscaped
    Details
    • Additional structures: Shed
    • Parcel number: 531102202019.000006

    Construction

    Type & style
    • Home type: SingleFamily
    • Property subtype: Single Family Residence
    Materials
    • Brick, Vinyl Siding
    • Roof: Asphalt
    Condition
    • New construction: No
    • Year built: 1998

    Utilities & green energy

    • Sewer: Septic Tank
    • Water: Public

    Community & HOA

    Community
    • Features: None
    • Subdivision: Red Oak Estates
    Location
    • Region: Bloomington

    Financial & listing details

    • Tax assessed value: $777,600
    • Annual tax amount: $4,934
    • Date on market: 4/14/2024
    • Listing terms: Cash,Conventional,FHA,VA Loan

    Price history

    DateEventPrice
    4/12/2024Sold$749,900
    Source: IRMLS #202332260 Report a problem
    9/6/2023Listed for sale$749,900-3.8%
    Source: IRMLS #202332260 Report a problem
    9/6/2023Listing removed$779,900
    Source: IRMLS #202328300 Report a problem
    8/9/2023Listed for sale$779,900+99.2%
    Source: IRMLS #202328300 Report a problem
    9/30/2013Sold$391,500-2.1%$70/sqft
    Source: Agent Provided Report a problem
    8/18/2013Pending sale$400,000$71/sqft
    Source: White & Co Real Estate #436285 Report a problem
    7/7/2013Price change$400,000-3.6%$71/sqft
    Source: White & Co Real Estate #436285 Report a problem
    5/17/2013Price change$415,000-4.6%$74/sqft
    Source: Willman & White Real Estate #20132047 Report a problem
    5/4/2013Listed for sale$435,000$77/sqft
    Source: Willman & White Real Estate #20132047 Report a problem

    Public tax history

    YearProperty taxesTax assessment
    2025$6,659 +5.6%$777,600 +1.4%
    2024$6,305 +29.8%$766,500 +5.1%
    2023$4,858 +17.2%$729,600 +30.6%
    2022$4,147 -3.8%$558,800 +16.4%
    2021$4,312 +25.5%$480,000 +0.6%
    2020$3,435 -1.5%$477,100 +8.5%
    2019$3,487 +1.7%$439,800 +0.4%
    2018$3,428 +5.8%$438,000 +1.6%
    2017$3,240 $431,000 +2.1%
    2016$3,240 -1.1%$422,000 -0.7%
    2014$3,276 -1.9%$425,000 -2.1%
    2013$3,340 +3.9%$434,300 +1.8%
    2012$3,215 -9%$426,500 -9.7%
    2011$3,532 +1%$472,200 +2.1%
    2010$3,496 +22.2%$462,300 +10.6%
    2009$2,861 -13.1%$418,000 -13.8%
    2007$3,292 $485,200 +3.5%
    2006-- $469,000 +17.7%
    2005-- $398,600
    Find assessor info on the county website

    Neighborhood: Smithville-Sanders

    Nearby schools

    GreatSchools rating
    Schools provided by the listing agent
    • Elementary: Lakeview
    • Middle: Jackson Creek
    • High: Bloomington South
    • District: Monroe County Community School Corp.

    Source: IRMLS. This data may not be complete. We recommend contacting the local school district to confirm school assignments for this home.

    Get a cash offer in 3 minutes
    Find out how much your home could sell for in as little as 3 minutes with a no-obligation cash offer.
    Estimated market value
    $823,400
    Get a cash offer in 3 minutes
    Find out how much your home could sell for in as little as 3 minutes with a no-obligation cash offer.
    Estimated market value
    $823,400