Skip main navigation
Sold for $642,000
  • $642,000

    3245 Excelsior Dr, Colorado Springs, CO 80920

    3beds
    3,110sqft
    Condominium
    Built in 2017
    -- sqft lot
    $617,700 Zestimate®
    $206/sqft
    $2,778 Estimated rent

    Home value

    $617,700

    $587,000 - $649,000

    $2,778/mo

    Zestimate® history
    Loading
    Loading...

    Owner options

    List your home for rent

    $2,778/mo

    Rent Zestimate®

    Find your next renter with Zillow Rental Manager. Plus, with online applications, you can quickly screen prospective tenants – for free.

    Learn more

    $2,778/mo

    Rent Zestimate®

    Refinance and save

    $3,985/mo

    Est. payment

    Refinancing to a lower rate could help reduce your monthly payments and save thousands over the life of the loan.

    See today's rates

    $3,985/mo

    Est. payment

    Explore your selling options

    Work with a Zillow partner agent

    Leverage their expertise and Zillow's premium Showcase listings to get your home seen by more buyers.

    Get started

    List with your own agent

    Get your home in front of millions of buyers by listing it on Zillow.

    Learn how to do it

    Sell it yourself

    Take full control of how buyers see your home on Zillow by listing For Sale by Owner (FSBO).

    List your home

    What's special

    Great mountain viewsFully finished walk-out basementEating barMeticulously maintained condoLarge two car garageEn-suite bathNew bosch dishwasher
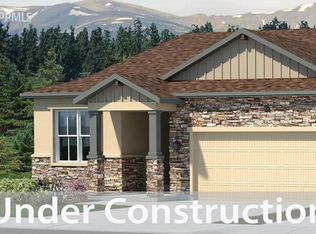
    Enjoy the best of Colorado outdoor living with stunning unobstructed mountain views from this meticulously maintained condo with two large patio areas! This Classic Homes Telluride floor plan offers main level living with a spacious primary bedroom with great mountain views, en-suite bath and walk-in closet. The open floor plan includes a cooks kitchen with large island, eating bar, pantry and stainless steel appliances including an induction cooktop range/oven and new Bosch dishwasher and new microwave. Upgrades galore including hardwood floors throughout the main level entry, living room, dining and kitchen area, open stair railings and main level gas fireplace. The fully finished walk-out basement has two additional bedrooms and full baths plus rough-ins for a future wet bar. Large two car garage with plenty of room for storage, main level laundry and no maintenance living with HOA maintained landscaping and exterior!

    Zillow last checked:

    Listing updated:

    Listed by:

    Charise Boomsma 719-761-4898,

    Walston Group Real Estate Inc

    Bought with:

    Nathan Fisk

    Exp Realty LLC

    Source: elevateMLS,MLS#: 9871347MLS Logo

    Facts & features

    Interior

    Bedrooms & bathrooms
    • Bedrooms: 3
    • Bathrooms: 4
    • Full bathrooms: 2
    • 3/4 bathrooms: 1
    • 1/2 bathrooms: 1
    Basement
    • Area: 1556
    Heating
    • Forced Air
    Cooling
    • Ceiling Fan(s), Central Air
    Appliances
    • Included: Dishwasher, Disposal, Microwave, Refrigerator
    • Laundry: Main Level
    Features
    • 9Ft + Ceilings
    • Flooring: Carpet, Ceramic Tile, Wood
    • Basement: Full,Partially Finished
    • Has fireplace: Yes
    • Fireplace features: Gas
    • Common walls with other units/homes: End Unit
    Interior area
    • Total structure area: 3,110
    • Total interior livable area: 3,110 sqft
    • Finished area above ground: 1,554
    • Finished area below ground: 1,556

    Property

    Parking
    • Total spaces: 2
    • Parking features: Attached, Concrete Driveway
    • Attached garage spaces: 2
    Features
    • Patio & porch: Composite, Concrete, Covered
    • Fencing: None
    • Has view: Yes
    • View description: City, Mountain(s), View of Pikes Peak
    Lot
    • Size: 4,104 Square Feet
    • Features: Near Fire Station, Near Hospital, Near Park, Near Schools, Near Shopping Center, HOA Required $, Landscaped
    Details
    • Parcel number: 6303406041

    Construction

    Type & style
    • Home type: Condo
    • Architectural style: Ranch
    • Property subtype: Condominium
    • Attached to another structure: Yes
    Materials
    • Stucco
    • Foundation: Walk Out
    • Roof: Composite Shingle
    Condition
    • Existing Home
    • New construction: No
    • Year built: 2017
    Details
    • Builder model: Telluride-B
    • Builder name: Classic Homes

    Utilities & green energy

    • Water: Municipal
    • Utilities for property: Natural Gas Connected, Phone Available

    Community & HOA

    HOA
    • Services included: Insurance, Lawn, Management, Snow Removal, Trash Removal
    • HOA fee: $270 monthly
    Location
    • Region: Colorado Springs

    Financial & listing details

    • Price per square foot: $206/sqft
    • Tax assessed value: $628,912
    • Annual tax amount: $1,252
    • Date on market: 10/20/2023
    • Listing terms: Cash,Conventional,FHA,VA Loan

    Price history

    DateEventPrice
    10/18/2023Sold$642,000-5.6%$206/sqft
    Source: elevateMLS #9871347 Report a problem
    8/3/2023Contingent$680,000$219/sqft
    Source: elevateMLS #9871347 Report a problem
    7/21/2023Listed for sale$680,000+40.3%$219/sqft
    Source: elevateMLS #9871347 Report a problem
    1/29/2018Sold$484,800$156/sqft
    Source: Public Record Report a problem

    Public tax history

    YearProperty taxesTax assessment
    2024$2,466 -1.4%$42,140
    2023$2,503 -9.6%$42,140 +18.8%
    2022$2,768 $35,460 -2.8%
    2021-- $36,480 +6.8%
    2020$2,780 +1%$34,150
    2019$2,752 +1611%$34,150 +32.9%
    2018$161 -92.4%$25,690 +1204.1%
    2017$2,104 +1208.6%$1,970 -30.4%
    2016$161 $2,830
    Find assessor info on the county website

    Neighborhood: Briargate

    Nearby schools

    GreatSchools rating
    Schools provided by the listing agent
    • Elementary: High Plains
    • Middle: Challenger
    • High: Rampart
    • District: Academy-20

    Source: elevateMLS. This data may not be complete. We recommend contacting the local school district to confirm school assignments for this home.

    Get a cash offer in 3 minutes
    Find out how much your home could sell for in as little as 3 minutes with a no-obligation cash offer.
    Estimated market value
    $617,700
    Get a cash offer in 3 minutes
    Find out how much your home could sell for in as little as 3 minutes with a no-obligation cash offer.
    Estimated market value
    $617,700