MULTIPLE OFFERS, HIGHEST & BEST DUE MONDAY, 7/7, BY 6:00PM. See this stunning and meticulously remodeled ranch with thoughtful upgrades and attention to detail throughout! Located on an oversized, fenced lot featuring blooming perennials 8 months of the year. One room seamlessly flows to the next, creating the perfect floor plan for entertaining and comfortable living! Completely renovated kitchen with 42" cabinets and under cabinet lighting, deep drawers, lazy susan corners, quartz countertops, cookbook nook, and stainless steel appliances. Ample cabinetry and counter space! The spacious family room features a cathedral ceiling and a custom mortar washed fireplace. Other notable upgrades include the hardwood floors throughout, the remodeled half bath, updated primary bath, newer furnace/central air/humidifier/air cleaner/UV light, new driveway, and new roof with transferable warranty! Additional storage in the 2 car garage and backyard shed. Curb appeal is enhanced by the newer driveway, garage door, concrete curved walkway and front stoop and professional landscaping including tall Arborvitae, a Serviceberry tree, Sumac tree, Japanese White Lilac, Crabapple, and Hawthorne, other shrubs and roses, lots of perennials, including many that constitute a large pollinator-friendly garden area! This home and setting has so much to offer; don't miss your chance to own this remodeled gem in a prime Glenview location! See floor plan and improvement list under Additional Information.
Closed
$479,000
3245 Greenbriar Dr, Glenview, IL 60025
3beds
1,342sqft
Single Family Residence
Built in 1959
0.25 Acres Lot
$531,500 Zestimate®
$357/sqft
$3,573 Estimated rent
Home value
$531,500
$500,000 - $569,000
$3,573/mo
Zestimate® history
Owner options
List your home for rent
$3,573/mo
Rent Zestimate®
Find your next renter with Zillow Rental Manager. Plus, with online applications, you can quickly screen prospective tenants – for free.
$3,573/mo
Rent Zestimate®
Refinance and save
$3,433/mo
Est. payment
Refinancing to a lower rate could help reduce your monthly payments and save thousands over the life of the loan.
$3,433/mo
Est. payment
Explore your selling options
Work with a Zillow partner agent
Leverage their expertise and Zillow's premium Showcase listings to get your home seen by more buyers.
Get startedList with your own agent
Get your home in front of millions of buyers by listing it on Zillow.
Learn how to do itSell it yourself
Take full control of how buyers see your home on Zillow by listing For Sale by Owner (FSBO).
List your homeWhat's special
Custom mortar washed fireplaceProfessional landscapingOversized fenced lotBlooming perennialsCurb appealSpacious family roomCookbook nook
Zillow last checked:
Listing updated:
Listed by:
Paula Carson 847-845-3948,
Compass
Bought with:
Sunny Seon Kim
iProperties
Source: MRED as distributed by MLS GRID,MLS#: 12411006
Facts & features
Interior
Bedrooms & bathrooms
- Bedrooms: 3
- Bathrooms: 2
- Full bathrooms: 1
- 1/2 bathrooms: 1
Rooms
- Room types: No additional rooms
Primary bedroom
- Features: Flooring (Hardwood), Window Treatments (Blinds)
- Level: Main
- Area: 154 Square Feet
- Dimensions: 14X11
Bedroom 2
- Features: Flooring (Hardwood), Window Treatments (Blinds)
- Level: Main
- Area: 154 Square Feet
- Dimensions: 14X11
Bedroom 3
- Features: Flooring (Hardwood), Window Treatments (Blinds)
- Level: Main
- Area: 99 Square Feet
- Dimensions: 11X9
Dining room
- Features: Flooring (Hardwood), Window Treatments (Blinds)
- Level: Main
- Dimensions: COMBO
Family room
- Features: Flooring (Hardwood), Window Treatments (Blinds)
- Level: Main
- Area: 432 Square Feet
- Dimensions: 27X16
Kitchen
- Features: Kitchen (Eating Area-Table Space, Pantry-Closet, SolidSurfaceCounter, Updated Kitchen), Flooring (Hardwood), Window Treatments (Blinds)
- Level: Main
- Area: 252 Square Feet
- Dimensions: 21X12
Laundry
- Level: Main
- Area: 14 Square Feet
- Dimensions: 7X2
Living room
- Features: Flooring (Hardwood), Window Treatments (Blinds)
- Level: Main
- Area: 325 Square Feet
- Dimensions: 25X13
Heating
- Natural Gas, Forced Air
Cooling
- Central Air
Appliances
- Included: Double Oven, Dishwasher, Refrigerator, Washer, Dryer, Disposal, Cooktop, Oven
- Laundry: Main Level, In Unit, In Kitchen, Sink
Features
- Cathedral Ceiling(s), 1st Floor Bedroom, 1st Floor Full Bath, Quartz Counters
- Flooring: Hardwood
- Basement: Crawl Space
- Number of fireplaces: 1
- Fireplace features: Gas Log, Gas Starter, Family Room
Interior area
- Total structure area: 0
- Total interior livable area: 1,342 sqft
Property
Parking
- Total spaces: 2
- Parking features: Asphalt, Garage Door Opener, On Site, Garage Owned, Attached, Garage
- Attached garage spaces: 2
- Has uncovered spaces: Yes
Accessibility
- Accessibility features: No Disability Access
Features
- Stories: 1
- Patio & porch: Patio
Lot
- Size: 0.25 Acres
- Dimensions: 149.28X74.67X123.49X57.90
- Features: Landscaped
Details
- Additional structures: Shed(s)
- Parcel number: 09111120020000
- Special conditions: List Broker Must Accompany
- Other equipment: Ceiling Fan(s)
Construction
Type & style
- Home type: SingleFamily
- Architectural style: Ranch
- Property subtype: Single Family Residence
Materials
- Vinyl Siding, Brick
- Roof: Asphalt
Condition
- New construction: No
- Year built: 1959
Details
- Builder model: RANCH
Utilities & green energy
- Electric: Circuit Breakers
- Sewer: Public Sewer
- Water: Lake Michigan
Community & HOA
Community
- Security: Carbon Monoxide Detector(s)
HOA
- Services included: None
Location
- Region: Glenview
Financial & listing details
- Price per square foot: $357/sqft
- Tax assessed value: $340,000
- Annual tax amount: $6,926
- Date on market: 7/4/2025
- Listing terms: Conventional
- Ownership: Fee Simple
Price history
| Date | Event | Price |
|---|---|---|
| 8/15/2025 | Sold | $479,000+12.7%$357/sqft |
Source:  MRED as distributed by MLS GRID #12411006 Report a problem MRED as distributed by MLS GRID #12411006 Report a problem | ||
| 7/8/2025 | Contingent | $425,000$317/sqft |
Source: MRED as distributed by MLS GRID #12411006 Report a problem | ||
| 7/4/2025 | Listed for sale | $425,000+36.7%$317/sqft |
Source: MRED as distributed by MLS GRID #12411006 Report a problem | ||
| 8/9/2018 | Sold | $311,000-4.3%$232/sqft |
Source: MRED as distributed by MLS GRID #09943950 Report a problem | ||
| 8/9/2018 | Listed for sale | $325,000$242/sqft |
Source: Homesmart Connect LLC #09943950 Report a problem | ||
| 6/5/2018 | Pending sale | $325,000$242/sqft |
Source: Homesmart Connect LLC #09943950 Report a problem | ||
| 5/24/2018 | Price change | $325,000-3%$242/sqft |
Source: Homesmart Connect LLC #09943950 Report a problem | ||
| 5/3/2018 | Listed for sale | $335,000$250/sqft |
Source: Keller Williams Success Realty #09875314 Report a problem | ||
| 3/24/2018 | Listing removed | $335,000$250/sqft |
Source: Keller Williams Success Realty #09875314 Report a problem | ||
| 3/23/2018 | Price change | $335,000-2.9%$250/sqft |
Source: Keller Williams Success Realty #09875314 Report a problem | ||
| 3/16/2018 | Pending sale | $345,000$257/sqft |
Source: Keller Williams Success Realty #09875314 Report a problem | ||
| 3/6/2018 | Listed for sale | $345,000-7.8%$257/sqft |
Source: Keller Williams Success Realty #09875314 Report a problem | ||
| 1/8/2018 | Listing removed | $374,000$279/sqft |
Source: Mark Allen Realty #09812115 Report a problem | ||
| 12/5/2017 | Price change | $374,000-6.3%$279/sqft |
Source: Mark Allen Realty #09812115 Report a problem | ||
| 10/24/2017 | Price change | $399,000-0.2%$297/sqft |
Source: Mark Allen Realty #09812115 Report a problem | ||
| 10/18/2017 | Price change | $399,900-2.2%$298/sqft |
Source: Mark Allen Realty #09812115 Report a problem | ||
| 9/21/2017 | Listed for sale | $408,800+80.9%$305/sqft |
Source: Mark Allen Realty #09812115 Report a problem | ||
| 5/27/2011 | Sold | $226,000-9.6%$168/sqft |
Source: Public Record Report a problem | ||
| 1/16/2011 | Price change | $249,900-3.1%$186/sqft |
Source: NRT Chicago #07595893 Report a problem | ||
| 10/6/2010 | Price change | $257,900-10.8%$192/sqft |
Source: NRT Chicago #07595893 Report a problem | ||
| 8/11/2010 | Price change | $289,000-1.9%$215/sqft |
Source: NRT Chicago #07595893 Report a problem | ||
| 8/10/2010 | Price change | $294,500+1.9%$219/sqft |
Source: NRT Chicago #07595893 Report a problem | ||
| 8/4/2010 | Price change | $289,000-1.9%$215/sqft |
Source: NRT Chicago #07595893 Report a problem | ||
| 6/22/2010 | Price change | $294,500-4.4%$219/sqft |
Source: NRT Chicago #07595893 Report a problem | ||
| 4/25/2010 | Price change | $308,000-3.1%$230/sqft |
Source: NRT Chicago #07595893 Report a problem | ||
| 1/28/2010 | Listed for sale | $318,000$237/sqft |
Source: NRT Chicago #07595893 Report a problem | ||
Public tax history
| Year | Property taxes | Tax assessment |
|---|---|---|
| 2024 | $7,203 +4% | $34,000 +0% |
| 2023 | $6,926 +4.1% | $33,999 |
| 2022 | $6,651 +25.6% | $33,999 +38.3% |
| 2021 | $5,294 +0.7% | $24,580 |
| 2020 | $5,257 -13.7% | $24,580 -21% |
| 2019 | $6,090 -0.4% | $31,115 +19.2% |
| 2018 | $6,116 +2.1% | $26,096 |
| 2017 | $5,990 +2.5% | $26,096 |
| 2016 | $5,843 +10.9% | $26,096 +18.8% |
| 2015 | $5,270 +2.7% | $21,969 |
| 2014 | $5,132 -5.1% | $21,969 -6.3% |
| 2013 | $5,408 +5.5% | $23,457 +3.8% |
| 2012 | $5,126 +23.1% | $22,600 |
| 2011 | $4,164 -38.1% | $22,600 -26.4% |
| 2010 | $6,725 +404.6% | $30,700 -15.2% |
| 2009 | $1,333 -1.1% | $36,191 -12% |
| 2008 | $1,347 -6.1% | $41,126 |
| 2007 | $1,435 -13.4% | $41,126 +22.2% |
| 2006 | $1,657 -0.8% | $33,642 |
| 2005 | $1,671 -3.4% | $33,642 |
| 2004 | $1,731 -10.1% | $33,642 +43.4% |
| 2003 | $1,925 -0.8% | $23,457 |
| 2002 | $1,939 -15% | $23,457 |
| 2001 | $2,281 +2.7% | $23,457 +21.5% |
| 2000 | $2,220 | $19,299 |
| 1999 | $2,220 | $19,299 |
Find assessor info on the county website
Neighborhood: 60025
Nearby homes
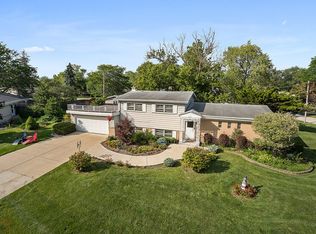
- $483,6003 bd2 ba1.4k sqft3231 Greenbriar Dr, Glenview, IL 60025Off Market
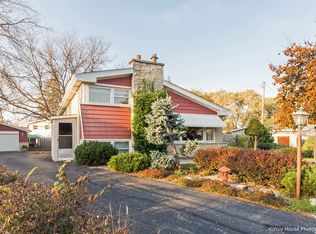
- $507,2003 bd2 ba1.3k sqft3229 Greenbriar Dr, Glenview, IL 60025Off Market
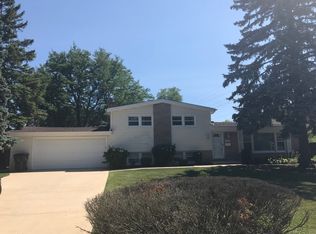
- $537,8003 bd2 ba1.4k sqft3251 Greenbriar Dr, Glenview, IL 60025Off Market
- $504,6004 bd2 ba1.4k sqft3244 Greenbriar Dr, Glenview, IL 60025Off Market
- $556,6004 bd2 ba1.3k sqft3248 Greenbriar Dr, Glenview, IL 60025Off Market
- $511,9003 bd1 ba1.4k sqft3227 Greenbriar Dr, Glenview, IL 60025Off Market
- $437,2003 bd1 ba1.3k sqft3240 Greenbriar Dr, Glenview, IL 60025Off Market
- $506,1004 bd2 ba1.4k sqft3232 Greenbriar Dr, Glenview, IL 60025Off Market
Nearby schools
GreatSchools rating
- 6/10Washington Elementary SchoolGrades: K-5Distance: 0.9 mi
- 7/10Gemini Middle SchoolGrades: 6-8Distance: 1.4 mi
- 10/10Maine East High SchoolGrades: 9-12Distance: 2 mi
Schools provided by the listing agent
- Elementary: Washington Elementary School
- Middle: Gemini Junior High School
- High: Maine East High School
- District: 63
Source: MRED as distributed by MLS GRID. This data may not be complete. We recommend contacting the local school district to confirm school assignments for this home.
Get a cash offer in 3 minutes
Find out how much your home could sell for in as little as 3 minutes with a no-obligation cash offer.
Estimated market value
$531,500
Get a cash offer in 3 minutes
Find out how much your home could sell for in as little as 3 minutes with a no-obligation cash offer.
Estimated market value
$531,500
- Illinois
- Cook County
- Glenview
- 60025
- 3245 Greenbriar Dr
Nearby cities
Nearby zip codes
Other Glenview Topics
