Welcome to 3245 Harris Street, a beautifully refreshed ranch home situated on a spacious corner lot in the heart of Ferndale. This 3-bedroom, 1-bath residence has been thoughtfully updated throughout, offering a perfect blend of comfort and modern style. Step inside to discover fresh interior paint, brand new luxury vinyl plank flooring in the main living areas, and plush new carpet in all bedrooms for added warmth and comfort. The kitchen and bathroom have been completely remodeled with sleek, contemporary finishes, including updated cabinetry, fixtures, and surfaces that elevate the home's aesthetic. A fenced backyard and detached two-car garage provide privacy and convenience, while the finished mudroom/laundry area adds functionality and direct access to outdoor space. Located minutes from downtown Ferndale and Royal Oak, this move-in-ready home is ideal for buyers seeking turnkey living in a vibrant, walkable neighborhood.
For sale
Price cut: $1K (9/10)
$237,900
3245 Harris St, Ferndale, MI 48220
3beds
1,034sqft
Single Family Residence
Built in 1925
5,227 Square Feet Lot
$236,200 Zestimate®
$230/sqft
$-- HOA
What's special
- 59 days
- 265
- 22
Zillow last checked:
Listing updated:
Listed by:
Aniq Uppal 248-632-3869,
Gateway Brokerage 810-255-1200
Source: Realcomp II,MLS#: 20261060613
Facts & features
Interior
Bedrooms & bathrooms
- Bedrooms: 3
- Bathrooms: 1
- Full bathrooms: 1
Primary bedroom
- Level: Entry
- Area: 99
- Dimensions: 9 X 11
Bedroom
- Level: Entry
- Area: 90
- Dimensions: 9 X 10
Bedroom
- Level: Entry
- Area: 88
- Dimensions: 11 X 8
Other
- Level: Entry
- Area: 60
- Dimensions: 10 X 6
Dining room
- Level: Entry
- Area: 99
- Dimensions: 9 X 11
Kitchen
- Level: Entry
- Area: 80
- Dimensions: 8 X 10
Living room
- Level: Entry
- Area: 323
- Dimensions: 19 X 17
Heating
- Forced Air, Natural Gas
Appliances
- Included: Dishwasher, Free Standing Electric Range, Free Standing Refrigerator, Microwave
Features
- Has basement: No
- Has fireplace: No
Interior area
- Total interior livable area: 1,034 sqft
- Finished area above ground: 1,034
Property
Parking
- Total spaces: 2
- Parking features: Two Car Garage, Detached
- Garage spaces: 2
Features
- Levels: One
- Stories: 1
- Entry location: GroundLevel
- Pool features: None
Lot
- Size: 5,227 Square Feet
- Dimensions: 40 x 125
Details
- Parcel number: 2526107009
- Special conditions: Short Sale No,Standard
Construction
Type & style
- Home type: SingleFamily
- Architectural style: Ranch
- Property subtype: Single Family Residence
Materials
- Vinyl Siding
- Foundation: Crawl Space
Condition
- New construction: No
- Year built: 1925
- Major remodel year: 2025
Utilities & green energy
- Sewer: Public Sewer
- Water: Other
Community & HOA
Community
- Subdivision: BERMORENO 1
HOA
- Has HOA: No
Location
- Region: Ferndale
Financial & listing details
- Price per square foot: $230/sqft
- Tax assessed value: $29,370
- Annual tax amount: $1,811
- Date on market: 8/3/2026
- Cumulative days on market: 60 days
- Listing agreement: Exclusive Right To Sell
- Listing terms: Cash,Conventional,FHA,Va Loan
Estimated market value
$236,200
$224,000 - $248,000
$1,870/mo
Price history
| Date | Event | Price |
|---|---|---|
| 9/10/2026 | Price change | $237,900-0.4%$230/sqft |
Source:  Realcomp II #20261060613 Report a problem Realcomp II #20261060613 Report a problem | ||
| 8/31/2026 | Price change | $238,900-0.4%$231/sqft |
Source: Realcomp II #20261060613 Report a problem | ||
| 8/24/2026 | Price change | $239,900-4%$232/sqft |
Source: Realcomp II #20261060613 Report a problem | ||
| 8/3/2026 | Listed for sale | $249,900+4.6%$242/sqft |
Source: Realcomp II #20261060613 Report a problem | ||
| 12/21/2025 | Listing removed | $238,900$231/sqft |
Source: Realcomp II #20251038215 Report a problem | ||
| 12/15/2025 | Price change | $238,900-0.4%$231/sqft |
Source: Realcomp II #20251038215 Report a problem | ||
| 11/25/2025 | Price change | $239,900-0.4%$232/sqft |
Source: Realcomp II #20251038215 Report a problem | ||
| 11/17/2025 | Price change | $240,900-2%$233/sqft |
Source: Realcomp II #20251038215 Report a problem | ||
| 11/9/2025 | Price change | $245,900-1.2%$238/sqft |
Source: Realcomp II #20251038215 Report a problem | ||
| 10/29/2025 | Price change | $248,900-0.4%$241/sqft |
Source: Realcomp II #20251038215 Report a problem | ||
| 10/13/2025 | Price change | $249,900-2%$242/sqft |
Source: Realcomp II #20251038215 Report a problem | ||
| 10/7/2025 | Price change | $254,900-1.9%$247/sqft |
Source: Realcomp II #20251038215 Report a problem | ||
| 9/26/2025 | Price change | $259,900-1.9%$251/sqft |
Source: Realcomp II #20251038215 Report a problem | ||
| 9/19/2025 | Listed for sale | $264,900+103.8%$256/sqft |
Source: Realcomp II #20251038215 Report a problem | ||
| 5/15/2025 | Sold | $130,000+0.1%$126/sqft |
Source: Realcomp II #20250026648 Report a problem | ||
| 4/29/2025 | Pending sale | $129,900$126/sqft |
Source: Realcomp II #20250026648 Report a problem | ||
| 4/25/2025 | Listed for sale | $129,900$126/sqft |
Source: Realcomp II #20250026648 Report a problem | ||
Public tax history
| Year | Property taxes | Tax assessment |
|---|---|---|
| 2025 | $1,811 -3.9% | $96,250 +1.6% |
| 2024 | $1,884 +3.4% | $94,760 +14% |
| 2023 | $1,822 -0.1% | $83,110 +15.8% |
| 2022 | $1,825 +1.8% | $71,780 +14.9% |
| 2021 | $1,791 | $62,470 +12.7% |
| 2020 | -- | $55,410 +9% |
| 2019 | $1,763 +2.9% | $50,840 +20.1% |
| 2018 | $1,713 +1.5% | $42,320 +6.4% |
| 2017 | $1,687 | $39,790 +20.9% |
| 2016 | $1,687 | $32,920 +14.9% |
| 2015 | -- | $28,640 +16.8% |
| 2014 | -- | $24,520 -18.8% |
| 2011 | -- | $30,190 -15.3% |
| 2010 | $1,419 -0.5% | $35,660 -17% |
| 2009 | $1,426 +24.8% | $42,950 -42.8% |
| 2005 | $1,142 | $75,030 +58.5% |
| 2003 | -- | $47,350 +23.2% |
| 2002 | -- | $38,430 +81.7% |
| 2001 | $1,057 +4.4% | $21,150 +3.2% |
| 2000 | $1,013 | $20,500 |
Find assessor info on the county website
Monthly payment
Est. payment
Payment breakdown
Explore the cost of this home by adjusting the details. Changes won't be saved.Climate risks
Neighborhood: 48220
Similar homes
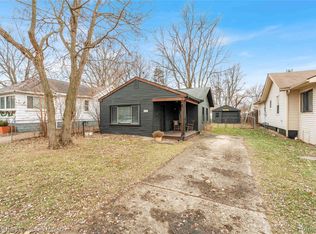
- $249,9993 bd1 ba1k sqft2042 Browning St, Ferndale, MI 48220For Sale

 MLS ID #20261048395, Sheel Sohal, KW Domain. Realcomp II
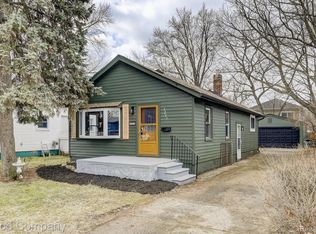
 - $240,0003 bd2 ba1.2k sqft2400 Guthrie Ave, Royal Oak, MI 48067For Sale
 MLS ID #20261062028, Danny Dedic, EXP Realty Main. Realcomp II
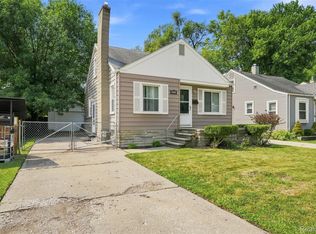
 - $230,0003 bd2 ba1.2k sqft21412 Reimanville Ave, Ferndale, MI 48220For Sale
 MLS ID #20261026296, Mark Tyler, American Associates Inc. Realcomp II
 - $249,9003 bd1 ba1k sqft24300 Simmons Ave, Southfield, MI 48033For Sale
 MLS ID #20261079355, John Graham, John Graham Realty, LLC. Realcomp II
 - $287,5003 bd2 ba892 sqft1657 W Troy Ave, Ferndale, MI 48220For SaleMLS ID #20261051467, Robert Raymor, Liberty Way Realty. Realcomp II
- $239,0004 bd2 ba1.3k sqft31 W Granet Ave, Hazel Park, MI 48030For SaleMLS ID #20261073592, Carly Peil, RE/MAX Eclipse. Realcomp II
- $354,9993 bd2 ba1.1k sqft1707 Albany St, Ferndale, MI 48220For SaleMLS ID #20261072418, Derek Werenka, SimpliHom. Realcomp II
- $224,5002 bd1 ba864 sqft555 Donald Ave, Clawson, MI 48017For SaleMLS ID #20261063488, Anthony Moreno, Berkley Realty Group LLC. Realcomp II
- $274,9003 bd1 ba1k sqft2036 Cecil Dr, Troy, MI 48083For SaleMLS ID #20261059553, Holly A Pifer, Oakland Corners Realty LLC. Realcomp II
- $240,0003 bd1 ba1.1k sqft32612 Dover St, Garden City, MI 48135For SaleMLS ID #20261078085, C Noel Derr, Century 21 Dynamic Realty. Realcomp II
- $189,9002 bd1 ba945 sqft23830 Scotia Rd, Oak Park, MI 48237For SaleMLS ID #20261055670, Michael Mason, The Agency Hall & Hunter. Realcomp II
- $269,9002 bd1 ba1k sqft602 Dewey St, Royal Oak, MI 48067For SaleMLS ID #20261066652, Lindsey Broadwell, Real Broker, LLC Clarkston. Realcomp II
- $235,0003 bd2 ba1.4k sqft9884 W Outer Dr, Detroit, MI 48223For Sale
 MLS ID #26029708, Zachary Hitch, KW Realty Living. MichRIC
 - $250,0002 bd1 ba786 sqft807 E Forteen Mile Rd, Birmingham, MI 48009For SaleMLS ID #20261070859, Sue Johnson, EXP Realty - Mark White & Associates. Realcomp II
- $315,0003 bd1 ba1.5k sqft300 N Edgeworth Ave, Royal Oak, MI 48067For SaleMLS ID #20261071126, Justin Sadauskas, Amerapro. Realcomp II
- $235,0003 bd2 ba1.2k sqft8251 McClellan St, Utica, MI 48317For SaleMLS ID #20261068193, Everest Haxhi, Maxwell Crown. Realcomp II
- $190,0003 bd1 ba1k sqft13935 Rutland St, Detroit, MI 48227For SaleMLS ID #20261075381, Jim Shaffer, Good Company. Realcomp II
- $250,0003 bd1 ba1.4k sqft691 E Tennyson Ave, Pontiac, MI 48340For SaleMLS ID #20261073255, Kristin E Wengren, Real Estate One-Ortonville. Realcomp II
- $349,9994 bd2 ba1.1k sqft431 N Edgeworth Ave, Royal Oak, MI 48067For SaleMLS ID #20261073160, Shane Wilson, DOBI Real Estate. Realcomp II
