Welcome Home to 3245 Hedwig Lane, an exquisitely appointed 4-bedroom, 3.5-bath custom home nestled on nearly 1.5 serene acres in the heart of sought-after Worcester Township. This stunning residence combines timeless elegance with modern luxury, offering resort-style amenities, light-filled living spaces, and a lifestyle of comfort, sophistication, and ease. From the moment you arrive, this home captivates with soaring ceilings, rich hardwood floors, and a sun-drenched foyer that opens to thoughtfully designed formal living and dining rooms—ideal for everyday enjoyment or elegant entertaining. A private office provides a quiet space to work remotely, while the expansive family room, anchored by a striking floor-to-ceiling hand crafted field stone fireplace, sets the stage for cozy gatherings and relaxed evenings. At the heart of the home lies a professionally designed chef’s kitchen that truly impresses. Outfitted with a 6-burner Thermador range with griddle and double oven, a built-in refrigerator/freezer with beverage tower, and custom cabinetry that conceals appliance garages, spice cabinets, and a stand mixer station—this kitchen is as functional as it is beautiful. The oversized center island, dual sinks, and adjacent breakfast area flow seamlessly into your private outdoor oasis. Step outside to dine al fresco, catch the game on your outdoor TV, or lounge poolside surrounded by lush landscaping and total privacy. A poolside cabana with a hidden refrigerator and changing area adds a touch of luxury, while a concealed storage area keeps everything neat and organized. Back inside, a stylish powder room and well-appointed laundry room complete the main level. Downstairs, the finished lower level offers versatile living with a second bar and full kitchen, fitness studio, full bath, and expansive entertaining space—perfect for hosting game nights or holiday celebrations. Upstairs, the luxurious primary suite is a true retreat featuring a spacious sitting room, dual walk-in closets, and a spa-inspired bath renovated in 2020 with a frameless glass shower and soaking tub. Three additional bedrooms share a well-appointed hall bath, each offering generous closets, ceiling fans, and abundant natural light. Additional highlights include all-new flooring (2023), newer windows (2019), a master-switch for a generator, resurfaced pool, and countless custom upgrades throughout. Set in a friendly, upscale neighborhood with top-rated schools, nearby parks, and easy access to shopping, dining, and major routes, 3245 Hedwig Lane offers the best of suburban living—wrapped in luxury. Don’t miss your chance to experience this exceptional property firsthand. Schedule your private tour today.
Sold for $1,005,000
$1,005,000
3245 Hedwig Ln, Collegeville, PA 19426
4beds
4,495sqft
Single Family Residence
Built in 1998
1.46 Acres Lot
$1,023,900 Zestimate®
$224/sqft
$6,196 Estimated rent
Home value
$1,023,900
$952,000 - $1.11M
$6,196/mo
Zestimate® history
Owner options
List your home for rent
$6,196/mo
Rent Zestimate®
Find your next renter with Zillow Rental Manager. Plus, with online applications, you can quickly screen prospective tenants – for free.
$6,196/mo
Rent Zestimate®
Refinance and save
$6,527/mo
Est. payment
Refinancing to a lower rate could help reduce your monthly payments and save thousands over the life of the loan.
$6,527/mo
Est. payment
Explore your selling options
Work with a Zillow partner agent
Leverage their expertise and Zillow's premium Showcase listings to get your home seen by more buyers.
Get startedList with your own agent
Get your home in front of millions of buyers by listing it on Zillow.
Learn how to do itSell it yourself
Take full control of how buyers see your home on Zillow by listing For Sale by Owner (FSBO).
List your homeWhat's special
Resurfaced poolPoolside cabanaPrivate officePrivate outdoor oasisFinished lower levelSoaking tubSerene acres
Zillow last checked:
Listing updated:
Listed by:
Joymarie DeFruscio 484-614-2204,
Keller Williams Realty Group,
Co-Listing Team: Jmc Sales Team, Co-Listing Agent: Cory Rupe 267-269-8295,
Keller Williams Realty Group
Bought with:
Greg Linberg, RS298391
HomeSmart Nexus Realty Group - Blue Bell
Source: Bright MLS,MLS#: PAMC2144878
Facts & features
Interior
Bedrooms & bathrooms
- Bedrooms: 4
- Bathrooms: 4
- Full bathrooms: 3
- 1/2 bathrooms: 1
- Main level bathrooms: 1
Rooms
- Room types: Living Room, Dining Room, Primary Bedroom, Sitting Room, Bedroom 2, Bedroom 3, Bedroom 4, Kitchen, Game Room, Family Room, Basement, Exercise Room, Laundry, Office, Primary Bathroom, Full Bath, Half Bath
Primary bedroom
- Level: Upper
Bedroom 2
- Level: Upper
Bedroom 3
- Level: Upper
Bedroom 4
- Level: Upper
Primary bathroom
- Level: Upper
Basement
- Level: Lower
Dining room
- Level: Main
Exercise room
- Level: Lower
Family room
- Level: Main
Other
- Level: Upper
Other
- Level: Lower
Game room
- Level: Lower
Half bath
- Level: Main
Kitchen
- Level: Main
Kitchen
- Level: Lower
Laundry
- Level: Main
Living room
- Level: Main
Office
- Level: Main
Sitting room
- Level: Upper
Heating
- Forced Air, Propane
Cooling
- Central Air, Electric
Appliances
- Included: Microwave, Dishwasher, Dryer, Extra Refrigerator/Freezer, Humidifier, Oven/Range - Gas, Range Hood, Refrigerator, Six Burner Stove, Stainless Steel Appliance(s), Washer, Water Heater
- Laundry: Dryer In Unit, Has Laundry, Main Level, Washer In Unit, Laundry Room
Features
- Bar, Bathroom - Tub Shower, Bathroom - Walk-In Shower, Ceiling Fan(s), Chair Railings, Combination Kitchen/Living, Dining Area, Family Room Off Kitchen, Formal/Separate Dining Room, Kitchen - Gourmet, Kitchen Island, Kitchen - Table Space, Recessed Lighting, Sound System, Upgraded Countertops, Wainscotting, Walk-In Closet(s), Wine Storage
- Flooring: Carpet, Ceramic Tile, Hardwood, Luxury Vinyl, Tile/Brick, Wood
- Windows: Skylight(s), Window Treatments
- Basement: Concrete,Sump Pump
- Number of fireplaces: 2
- Fireplace features: Glass Doors, Gas/Propane, Insert, Mantel(s)
Interior area
- Total structure area: 4,495
- Total interior livable area: 4,495 sqft
- Finished area above ground: 3,400
- Finished area below ground: 1,095
Property
Parking
- Total spaces: 8
- Parking features: Storage, Covered, Garage Faces Side, Garage Door Opener, Inside Entrance, Attached, Driveway
- Attached garage spaces: 2
- Uncovered spaces: 6
Accessibility
- Accessibility features: None
Features
- Levels: Two
- Stories: 2
- Patio & porch: Patio
- Exterior features: Extensive Hardscape, Lighting, Stone Retaining Walls, Other
- Has private pool: Yes
- Pool features: Fenced, Filtered, Heated, In Ground, Pool/Spa Combo, Private
- Has spa: Yes
- Spa features: Bath, Private, Hot Tub
- Fencing: Aluminum
- Has view: Yes
- View description: Garden, Other
Lot
- Size: 1.46 Acres
- Dimensions: 365.00 x 0.00
Details
- Additional structures: Above Grade, Below Grade
- Parcel number: 670001808204
- Zoning: RESIDENTIAL
- Special conditions: Standard
Construction
Type & style
- Home type: SingleFamily
- Architectural style: Traditional
- Property subtype: Single Family Residence
Materials
- Stucco
- Foundation: Permanent
Condition
- Excellent
- New construction: No
- Year built: 1998
Details
- Builder model: "W"
- Builder name: Michael Anthony
Utilities & green energy
- Electric: 200+ Amp Service, Generator
- Sewer: Private Septic Tank
- Water: Well
Community & HOA
Community
- Subdivision: None Available
HOA
- Has HOA: No
Location
- Region: Collegeville
- Municipality: WORCESTER TWP
Financial & listing details
- Price per square foot: $224/sqft
- Tax assessed value: $361,520
- Annual tax amount: $14,421
- Date on market: 6/26/2025
- Listing agreement: Exclusive Right To Sell
- Listing terms: Cash,Conventional
- Inclusions: Washer, Dryer, Kitchen Refrigerator, Kitchen Island Stools, Living Room, Dining Room & Bedroom Curtains, Denon Receiver, Speakers In Family Room & Outside, Basement Refrigerator, Humidifier, Workbench, Storage Shelving Units, Fuseball & Ping Pong Tables, Tv In Fitness Area, Garage Shelves, Pool Heater & Equipment, Cabana Refrigerator And Shelving Unit, Extra Paint,
- Ownership: Fee Simple
Price history
| Date | Event | Price |
|---|---|---|
| 8/12/2025 | Sold | $1,005,000+5.9%$224/sqft |
Source:  Bright MLS #PAMC2144878 Report a problem Bright MLS #PAMC2144878 Report a problem | ||
| 6/28/2025 | Pending sale | $949,000$211/sqft |
Source: Bright MLS #PAMC2144878 Report a problem | ||
| 6/28/2025 | Listing removed | $949,000$211/sqft |
Source: Bright MLS #PAMC2144878 Report a problem | ||
| 6/26/2025 | Listed for sale | $949,000+151.3%$211/sqft |
Source: Bright MLS #PAMC2144878 Report a problem | ||
| 2/4/1998 | Sold | $377,575$84/sqft |
Source: Public Record Report a problem | ||
Public tax history
| Year | Property taxes | Tax assessment |
|---|---|---|
| 2025 | $14,254 +5.6% | $361,520 |
| 2024 | $13,494 | $361,520 |
| 2023 | $13,494 +4.8% | $361,520 |
| 2022 | $12,880 +2% | $361,520 |
| 2021 | $12,626 +1.9% | $361,520 |
| 2020 | $12,391 +1% | $361,520 |
| 2019 | $12,270 +1.7% | $361,520 |
| 2018 | $12,059 +3.4% | $361,520 |
| 2017 | $11,658 +2.7% | $361,520 |
| 2016 | $11,354 +1% | $361,520 |
| 2015 | $11,244 +1.9% | $361,520 |
| 2014 | $11,038 +1.7% | $361,520 |
| 2013 | $10,858 +1.7% | $361,520 |
| 2012 | $10,673 +4.2% | $361,520 |
| 2011 | $10,240 +5% | $361,520 |
| 2010 | $9,755 +3.5% | $361,520 |
| 2009 | $9,426 +3.5% | $361,520 |
| 2008 | $9,108 +2.2% | -- |
| 2007 | $8,912 +1.8% | -- |
| 2006 | $8,751 +7.3% | -- |
| 2005 | $8,156 +4.4% | -- |
| 2004 | $7,814 +7.7% | -- |
| 2003 | $7,257 +5.6% | -- |
| 2002 | $6,870 +4.2% | -- |
| 2000 | $6,593 +2.2% | -- |
| 1999 | $6,452 | -- |
Find assessor info on the county website
Neighborhood: 19426
Nearby homes
- $997,6005 bd3 ba3.5k sqft3255 Hedwig Ln, Collegeville, PA 19426Off Market
- $2,336,4005 bd7 ba9.1k sqft3250 Hedwig Ln, Collegeville, PA 19426Off Market

- $986,3004 bd3 ba3.8k sqft3265 Hedwig Ln, Collegeville, PA 19426Off Market
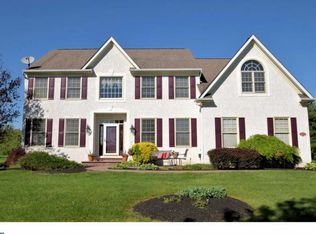
- $588,8003 bd3 ba2.6k sqft3248 Stump Hall Rd, Collegeville, PA 19426Off Market
- $556,7004 bd3 ba1.8k sqft3252 Stump Hall Rd, Collegeville, PA 19426Off Market
- $1,160,0005 bd5 ba4.6k sqft3240 Hedwig Ln, Collegeville, PA 19426Sold
- $1,373,5004 bd4 ba5.4k sqft3260 Hedwig Ln, Collegeville, PA 19426Off Market
- $742,8004 bd5 ba4.6k sqft3242 Stump Hall Rd, Collegeville, PA 19426Off Market
Nearby schools
GreatSchools rating
- 9/10Worcester El SchoolGrades: K-4Distance: 1.8 mi
- 8/10Arcola Intermediate SchoolGrades: 7-8Distance: 3.8 mi
- 9/10Methacton High SchoolGrades: 9-12Distance: 1.5 mi
Schools provided by the listing agent
- High: Methacton
- District: Methacton
Source: Bright MLS. This data may not be complete. We recommend contacting the local school district to confirm school assignments for this home.
Get a cash offer in 3 minutes
Find out how much your home could sell for in as little as 3 minutes with a no-obligation cash offer.
Estimated market value
$1,023,900
Get a cash offer in 3 minutes
Find out how much your home could sell for in as little as 3 minutes with a no-obligation cash offer.
Estimated market value
$1,023,900
- Pennsylvania
- Montgomery County
- Collegeville
- 19426
- 3245 Hedwig Ln
Nearby cities
Nearby neighborhoods
Nearby zip codes
Other Collegeville Topics
