Welcome to 3245 Jack Drive, in the coveted Linda Vista neighborhood. This meticulously maintained home boasts many fantastic improvements made during the last few years, turning it into a gorgeous home to be proud of, inside and out. This property is a 4-bedroom, 3-bath house with over 2,900 sq. ft. on four levels. The floor plan offers great flexibility, with a cozy lower-level family room with all new vinyl plank flooring, a back yard view, full bath with new tiled shower and custom-made cabinetry. The lowest level hosts a large 4th bedroom with access to the garage through an extra shelved storage room and a huge bonus room that can easily be a 5th bedroom as it already has a large closet. This affords an opportunity for private quarters downstairs, whether for office, guests or as a mother-in law suite, and is accessible to the exterior of the property. There is an abundance of storage downstairs as well. The home sits on a gorgeous approx. 1/2 acre fully fenced back yard with mature trees, including a producing apple and pear, underground sprinklers and refinished stamped concrete patio.
On the main level is the bright and sunny living room with large bay window and completely remodeled kitchen. The kitchen enjoys newer solid surface countertops, tile backsplash, new LG range and designer vent hood, Bosch dishwasher, resurfaced cabinetry, new sink and faucet and new pantry door. The main level has been upgraded to include waterproof vinyl plank flooring. Upstairs is the master suite with its own bathroom with a new tile shower and walk-in closet, and an additional 2 bedrooms and bath. All bedrooms and the bonus room boast new carpet.
As if this wasn’t enough, add the new Malarky, 40-year roof and gutter system with leaf guards (2024), Lenox A/C, newer Lenox furnace (2021), newer hot water heater (2022), epoxy-coated garage floor and newer 8X12’ shed (2022), painted to match the house. The entire house has also been newly painted, inside and out (2024-2025). This immaculate house is literally as good as new and awaits your discerning eye.
Closed
Price Unknown
3245 Jack Dr, Missoula, MT 59803
4beds
2,940sqft
Multi Family, Single Family Residence
Built in 1991
0.44 Acres Lot
$764,600 Zestimate®
$--/sqft
$3,483 Estimated rent
Home value
$764,600
$719,000 - $818,000
$3,483/mo
Zestimate® history
Owner options
List your home for rent
$3,483/mo
Rent Zestimate®
Find your next renter with Zillow Rental Manager. Plus, with online applications, you can quickly screen prospective tenants – for free.
$3,483/mo
Rent Zestimate®
Refinance and save
$60/mo
Est. payment
Refinancing to a lower rate could help reduce your monthly payments and save thousands over the life of the loan.
$60/mo
Est. payment
Explore your selling options
Work with a Zillow partner agent
Leverage their expertise and Zillow's premium Showcase listings to get your home seen by more buyers.
Get startedList with your own agent
Get your home in front of millions of buyers by listing it on Zillow.
Learn how to do itSell it yourself
Take full control of how buyers see your home on Zillow by listing For Sale by Owner (FSBO).
List your homeWhat's special
Epoxy-coated garage floorCompletely remodeled kitchenWalk-in closetCozy lower-level family roomCustom-made cabinetryBosch dishwasherUnderground sprinklers
Zillow last checked:
Listing updated:
Listed by:
Sherry Kolenda 406-544-5677,
Windermere R E Missoula
Bought with:
Cari Kaptur, RRE-RBS-LIC-115042
RE/MAX All Stars
Source: MRMLS,MLS#: 30070320
Facts & features
Interior
Bedrooms & bathrooms
- Bedrooms: 4
- Bathrooms: 3
- Full bathrooms: 1
- 3/4 bathrooms: 2
Heating
- Forced Air, Gas
Cooling
- Central Air
Appliances
- Included: Dryer, Dishwasher, Disposal, Range, Refrigerator, Washer
- Laundry: Washer Hookup
Features
- Fireplace, Open Floorplan, Walk-In Closet(s)
- Basement: Finished,Walk-Up Access
- Has fireplace: No
Interior area
- Total interior livable area: 2,940 sqft
- Finished area below ground: 1,295
Property
Parking
- Total spaces: 2
- Parking features: Garage, Garage Door Opener
- Attached garage spaces: 2
Features
- Levels: Three Or More
- Patio & porch: Patio
- Exterior features: Garden, Rain Gutters, See Remarks
- Fencing: Back Yard
- Has view: Yes
- View description: Mountain(s), Residential
Lot
- Size: 0.44 Acres
Details
- Parcel number: 04209212303010000
- Special conditions: Standard
Construction
Type & style
- Home type: SingleFamily
- Architectural style: Multi-Level,Tri-Level
- Property subtype: Multi Family, Single Family Residence
Materials
- Foundation: Poured
- Roof: Asphalt
Condition
- Updated/Remodeled
- New construction: No
- Year built: 1991
Utilities & green energy
- Water: Public
- Utilities for property: Cable Available, Electricity Connected, Natural Gas Connected, High Speed Internet Available
Community & HOA
Community
- Features: Curbs, Playground, Park, Sidewalks
- Security: Carbon Monoxide Detector(s), Smoke Detector(s)
HOA
- Has HOA: Yes
- Amenities included: None
- Services included: Common Area Maintenance, Road Maintenance
- HOA fee: $60 annually
- HOA name: Upper Linda Vista Hoa
Location
- Region: Missoula
Financial & listing details
- Tax assessed value: $633,600
- Annual tax amount: $5,607
- Date on market: 5/7/2026
- Listing agreement: Exclusive Right To Sell
- Listing terms: Cash,Conventional,FHA,VA Loan
- Road surface type: Asphalt
Price history
| Date | Event | Price |
|---|---|---|
| 7/15/2026 | Sold | -- |
Source:  MRMLS #30070320 Report a problem MRMLS #30070320 Report a problem | ||
| 5/7/2026 | Listed for sale | $775,000+167.2%$264/sqft |
Source: MRMLS #30070320 Report a problem | ||
| 9/16/2013 | Sold | -- |
Source: MRMLS #20135307 Report a problem | ||
| 8/9/2013 | Listed for sale | $290,000-7.1%$99/sqft |
Source: Windemere Real Estate #20135307 Report a problem | ||
| 4/4/2009 | Listing removed | $312,000$106/sqft |
Source: Prudential Real Estate #808049 Report a problem | ||
| 2/7/2009 | Price change | $312,000-2.2%$106/sqft |
Source: Prudential Real Estate #808049 Report a problem | ||
| 9/29/2008 | Listed for sale | $319,000$109/sqft |
Source: Prudential Real Estate #808049 Report a problem | ||
Public tax history
| Year | Property taxes | Tax assessment |
|---|---|---|
| 2025 | $4,863 -9.2% | $633,600 +24.4% |
| 2024 | $5,353 +8.4% | $509,300 |
| 2023 | $4,939 +16.6% | $509,300 +37% |
| 2022 | $4,234 +2.5% | $371,700 |
| 2021 | $4,130 +6.7% | $371,700 +11.7% |
| 2020 | $3,872 -2.6% | $332,700 |
| 2019 | $3,977 -0.9% | $332,700 +8.5% |
| 2018 | $4,011 +1.7% | $306,600 |
| 2017 | $3,944 +12.8% | $306,600 +7.4% |
| 2016 | $3,496 +8.4% | $285,500 |
| 2015 | $3,226 +3.8% | $285,500 +85.5% |
| 2014 | $3,109 +12.6% | $153,912 +5.6% |
| 2013 | $2,761 +3% | $145,745 +6.4% |
| 2012 | $2,680 | $136,918 |
| 2011 | -- | -- |
| 2010 | -- | -- |
| 2009 | -- | -- |
| 2008 | -- | $152,800 |
| 2007 | -- | $152,800 |
| 2006 | -- | $152,800 |
| 2005 | -- | $152,800 |
| 2004 | -- | $152,800 |
| 2003 | -- | $152,800 +17.1% |
| 2002 | -- | $130,500 |
| 2000 | -- | $130,500 |
Find assessor info on the county website
Neighborhood: Miller Creek
Nearby homes
- $640,2003 bd2 ba1.4k sqft3275 Jack Dr, Missoula, MT 59803Off Market
- $--4 bd3 ba2.9k sqft3225 Jack Dr, Missoula, MT 59803Sold

- $754,4004 bd3 ba2.5k sqft3260 Cathy Ct, Missoula, MT 59803Off Market
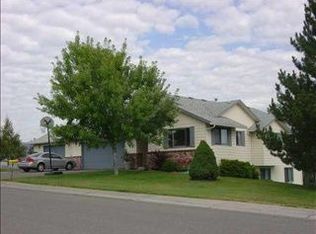
- $719,0003 bd2 ba2.2k sqft3260 Jack Dr, Missoula, MT 59803Off Market
- $704,2005 bd3 ba2.7k sqft3200 Jack Dr, Missoula, MT 59803Off Market
- $790,3005 bd3 ba2k sqft3230 Cathy Ct, Missoula, MT 59803Off Market
- $672,5004 bd3 ba3k sqft3305 Jack Dr, Missoula, MT 59803Off Market
- $764,4005 bd3 ba1.7k sqft3290 Jack Dr, Missoula, MT 59803Off Market
Nearby schools
GreatSchools rating
- 9/10Jeannette Rankin Elementary SchoolGrades: PK-5Distance: 0.5 mi
- 5/10Porter Middle SchoolGrades: 6-8Distance: 2.9 mi
- 7/10Sentinel High SchoolGrades: 9-12Distance: 3.5 mi
- Montana
- Missoula County
- Missoula
- 59803
- Miller Creek
- 3245 Jack Dr
Nearby cities
Nearby neighborhoods
Nearby zip codes
Other Missoula Topics
