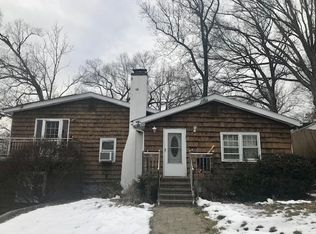
Welcome to this delightful Cape Cod-style home that exudes warmth and comfort, making it an ideal setting for a relaxing lifestyle. Nestled setback off the road, this property offers a blend of convenience and contentment. Floor to ceiling windows drench the living room and dining space in sunshine... With gleaming hardwood floors, the main living space is more than generous for home life and entertaining. The first floor 2 bedrooms are spacious and newly painted. Upstairs you will find the large primary bedroom with room for lots of furniture and plenty of storage. With a newer roof and boiler, this home only needs your personal touches and then move right in. *** The original detached 2 car garage offers more space for storage as does the unfinished basement. Make your appt today. This one won't last. Low taxes. Star refund $1818. Additional Information: Amenities:Storage,HeatingFuel:Oil Above Ground,ParkingFeatures:2 Car Detached,
Sold for $470,000
$470,000
3245 Lexington Avenue, Mohegan Lake, NY 10547
3beds
1,223sqft
Single Family Residence, Residential
Built in 1962
0.31 Acres Lot
$574,800 Zestimate®
$384/sqft
$3,343 Estimated rent
Home value
$574,800
$529,000 - $621,000
$3,343/mo
Zestimate® history
Owner options
List your home for rent
$3,343/mo
Rent Zestimate®
Find your next renter with Zillow Rental Manager. Plus, with online applications, you can quickly screen prospective tenants – for free.
$3,343/mo
Rent Zestimate®
Refinance and save
$3,134/mo
Est. payment
Refinancing to a lower rate could help reduce your monthly payments and save thousands over the life of the loan.
$3,134/mo
Est. payment
Explore your selling options
Work with a Zillow partner agent
Leverage their expertise and Zillow's premium Showcase listings to get your home seen by more buyers.
Get startedList with your own agent
Get your home in front of millions of buyers by listing it on Zillow.
Learn how to do itSell it yourself
Take full control of how buyers see your home on Zillow by listing For Sale by Owner (FSBO).
List your homeWhat's special
Floor to ceiling windowsCape cod-style homeLarge primary bedroomGleaming hardwood floors
Zillow last checked:
Listing updated:
Listed by:
Deborah J. Glatz 845-206-1215,
Coldwell Banker Realty 914-245-3400
Bought with:
Valerie Codino, 10401333697
Keller Williams Realty Group
Source: OneKey® MLS as distributed by MLS GRID,MLS#: H6324621
Facts & features
Interior
Bedrooms & bathrooms
- Bedrooms: 3
- Bathrooms: 1
- Full bathrooms: 1
Other
- Description: Living room, Dining room, Kitchen, Bedroom, Bedroom, Full Bath
- Level: First
Other
- Description: Primary Bedroom, Storage, Attic
- Level: Second
Other
- Description: Laundry, Utilities, Storage
- Level: Basement
Other
- Description: 2 Car Detached Garage
- Level: Other
Heating
- Oil, Baseboard
Cooling
- Wall/Window Unit(s)
Appliances
- Included: Electric Water Heater, Dishwasher, Dryer, Refrigerator
Features
- Ceiling Fan(s), First Floor Bedroom, First Floor Full Bath
- Flooring: Hardwood
- Windows: Oversized Windows, Skylight(s), Wall of Windows
- Basement: Finished,Unfinished
- Attic: Dormer
Interior area
- Total structure area: 1,223
- Total interior livable area: 1,223 sqft
Property
Parking
- Total spaces: 2
- Parking features: Detached, Driveway, Storage
- Has uncovered spaces: Yes
Features
- Levels: Two
- Stories: 2
- Exterior features: Mailbox
- Pool features: Above Ground
Lot
- Size: 0.31 Acres
- Features: Cul-De-Sac, Near Public Transit
Details
- Parcel number: 2289024011000010000005
Construction
Type & style
- Home type: SingleFamily
- Architectural style: Cape Cod
- Property subtype: Single Family Residence, Residential
Condition
- Actual
- Year built: 1962
Utilities & green energy
- Sewer: Septic Tank
- Water: Public
- Utilities for property: Trash Collection Public
Community & HOA
HOA
- Has HOA: No
Location
- Region: Mohegan Lake
Financial & listing details
- Price per square foot: $384/sqft
- Tax assessed value: $4,675
- Annual tax amount: $9,793
- Date on market: 8/29/2024
- Cumulative days on market: 82 days
- Listing agreement: Exclusive Right To Sell
- Inclusions: Door Hardware, Oven/Range
Price history
| Date | Event | Price |
|---|---|---|
| 1/13/2025 | Sold | $470,000+0%$384/sqft |
Source:  OneKey® MLS as distributed by MLS GRID #H6324621 Report a problem OneKey® MLS as distributed by MLS GRID #H6324621 Report a problem | ||
| 11/19/2024 | Pending sale | $469,900$384/sqft |
Source: OneKey® MLS as distributed by MLS GRID #H6324621 Report a problem | ||
| 8/29/2024 | Listed for sale | $469,900$384/sqft |
Source: OneKey® MLS as distributed by MLS GRID #H6324621 Report a problem | ||
Public tax history
| Year | Property taxes | Tax assessment |
|---|---|---|
| 2025 | -- | $4,675 |
| 2024 | -- | $4,675 |
| 2023 | -- | $4,675 |
| 2022 | -- | $4,675 |
| 2021 | -- | $4,675 |
| 2020 | -- | $4,675 |
| 2019 | -- | $4,675 |
| 2018 | -- | $4,675 |
| 2017 | -- | $4,675 |
| 2016 | -- | $4,675 |
| 2015 | -- | $4,675 |
| 2014 | -- | $4,675 |
| 2013 | -- | $4,675 |
| 2012 | -- | $4,675 |
| 2011 | -- | $4,675 |
| 2010 | -- | $4,675 |
| 2009 | -- | $4,675 |
| 2008 | -- | $4,675 |
| 2007 | -- | $4,675 |
| 2006 | -- | $4,675 |
| 2004 | -- | $4,675 |
| 2003 | -- | $4,675 |
| 2002 | -- | $4,675 |
| 2000 | -- | $4,675 |
| 1999 | -- | $4,675 |
Find assessor info on the county website
Neighborhood: 10547
Nearby homes
- $568,400-- bd-- ba-- sqft3249 Lexington Ave, Mohegan Lake, NY 10547Off Market
- $603,8002.14 Acres3239 Lexington Ave, Mohegan Lake, NY 10547Off Market
- $440,0003 bd2 ba1.8k sqft3259 Lexington Ave, Mohegan Lake, NY 10547Sold
- $703,0005 bd2 ba2.5k sqft3244 Lexington Ave, Mohegan Lake, NY 10547Off Market
- $37,200-- bd-- ba-- sqft3225 Lexington Ave, Mohegan Lake, NY 10547Off Market
- $275,0003 bd2 ba-- sqft3222 Lexington Ave, Mohegan Lake, NY 10547Sold
- $--1 bd1 ba500 sqft3230 Lexington Ave, Mohegan Lake, NY 10547Off Market
- $1003 bd1 ba1.6k sqft3268 Lexington Ave, Mohegan Lake, NY 10547Off Market
Nearby schools
GreatSchools rating
- 8/10George Washington Elementary SchoolGrades: K-5Distance: 0.9 mi
- 4/10Lakeland Copper Beech Middle SchoolGrades: 6-8Distance: 2.4 mi
- 7/10Walter Panas High SchoolGrades: 9-12Distance: 2.3 mi
Schools provided by the listing agent
- Elementary: Lincoln Titus Elementary School
- Middle: Lakeland-Copper Beech Middle Sch
- High: Walter Panas High School
Source: OneKey® MLS as distributed by MLS GRID. This data may not be complete. We recommend contacting the local school district to confirm school assignments for this home.
- New York
- Westchester County
- Lake Mohegan
- 10547
- 3245 Lexington Avenue
Nearby cities
Nearby zip codes
Other Lake Mohegan Topics
