Skip main navigation
Sold for $680,000
  • Tax assessed value
    $680,000

    3245 Magnolia St, Oakland, CA 94608

    2beds
    1,350sqft
    Townhouse
    Built in 2002
    -- sqft lot
    $618,900 Zestimate®
    $504/sqft
    $3,334 Estimated rent

    Home value

    $618,900

    $576,000 - $662,000

    $3,334/mo

    Zestimate® history
    Loading
    Loading...

    Owner options

    List your home for rent

    $3,334/mo

    Rent Zestimate®

    Find your next renter with Zillow Rental Manager. Plus, with online applications, you can quickly screen prospective tenants – for free.

    Learn more

    $3,334/mo

    Rent Zestimate®

    Refinance and save

    $4,698/mo

    Est. payment

    Refinancing to a lower rate could help reduce your monthly payments and save thousands over the life of the loan.

    See today's rates

    $4,698/mo

    Est. payment

    Explore your selling options

    Work with a Zillow partner agent

    Leverage their expertise and Zillow's premium Showcase listings to get your home seen by more buyers.

    Get started

    List with your own agent

    Get your home in front of millions of buyers by listing it on Zillow.

    Learn how to do it

    Sell it yourself

    Take full control of how buyers see your home on Zillow by listing For Sale by Owner (FSBO).

    List your home

    What's special

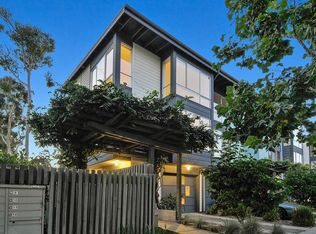
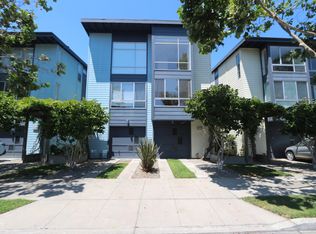
    Welcome to this stunning three-level loft townhome, designed by renowned architect David Baker in the prestigious Magnolia Row community. This sophisticated residence offers a perfect balance of entertainment and relaxation, just moments from the Bay Area's tech hubs. Enjoy glorious morning light through expansive 22-foot floor-to-ceiling windows on the southeast-facing main level. The open-plan layout and thoughtfully updated Chef's kitchen with stainless steel appliances and sleek countertops make it perfect for everyday living and entertaining. Ascend the floating staircase to the renewed primary bedroom and bath, featuring new flooring, a modern vanity, updated fixtures, chic lighting, and a custom walk-in closet. Descend to the lower bedroom with new engineered flooring and a serene sunny patio adorned with flowering vines, custom pavers, and low-maintenance turf. The lower level also includes a private garage with stacked laundry facilities and additional driveway parking. Security features include SimpliSafe, Nest outdoor cameras, an electronic/keyless lock, and a smart thermostat. This magnificent townhome blends style, luxury, and convenience. Don't miss the opportunity to make it your new home.

    Zillow last checked:

    Listing updated:

    Listed by:

    Ashley C. Petty DRE #02027420 831-331-0717,

    KW Advisors 415-483-9285

    Bought with:

    Bob Pace, DRE #01787031

    Intero Real Estate Services

    Source: SFAR,MLS#: 424037710MLS LogoOriginating MLS: San Francisco Association of REALTORS

    Facts & features

    Interior

    Bedrooms & bathrooms
    • Bedrooms: 2
    • Bathrooms: 2
    • Full bathrooms: 2
    Primary bedroom
    • Features: Sitting Area, Walk-In Closet
    • Area: 0
    • Dimensions: 0 x 0
    Bedroom 1
    • Area: 0
    • Dimensions: 0 x 0
    Bedroom 2
    • Area: 0
    • Dimensions: 0 x 0
    Bedroom 3
    • Area: 0
    • Dimensions: 0 x 0
    Bedroom 4
    • Area: 0
    • Dimensions: 0 x 0
    Primary bathroom
    • Features: Double Vanity, Tile, Tub w/Shower Over
    Dining room
    • Level: Main
    • Area: 0
    • Dimensions: 0 x 0
    Family room
    • Area: 0
    • Dimensions: 0 x 0
    Kitchen
    • Level: Main
    • Area: 0
    • Dimensions: 0 x 0
    Living room
    • Features: Great Room
    • Level: Main
    • Area: 0
    • Dimensions: 0 x 0
    Heating
    • Central
    Cooling
    • Window Unit(s)
    Appliances
    • Included: Dishwasher, Free-Standing Gas Range, Microwave, Washer/Dryer Stacked
    • Laundry: In Garage
    Features
    • Flooring: Wood
    • Windows: Window Coverings
    • Has fireplace: No
    Interior area
    • Total structure area: 1,350
    • Total interior livable area: 1,350 sqft

    Property

    Parking
    • Total spaces: 2
    • Parking features: Covered, Garage Door Opener, Garage Faces Front, Private, Independent, On Site - Mapped (Condo Only)
    • Has garage: Yes
    • Carport spaces: 1
    Features
    • Patio & porch: Rear Porch, Uncovered Patio
    • Fencing: Fenced,Wood
    Lot
    • Features: Grass Artificial, Landscape Front, Low Maintenance
    Details
    • Parcel number: 547466
    • Special conditions: Standard

    Construction

    Type & style
    • Home type: Townhouse
    • Architectural style: Modern/High Tech
    • Property subtype: Townhouse
    • Attached to another structure: Yes
    Materials
    • Foundation: Slab
    Condition
    • Updated/Remodeled
    • New construction: No
    • Year built: 2002

    Utilities & green energy

    • Sewer: Public Sewer
    • Water: Public
    • Utilities for property: Cable Available

    Community & neighborhood

    Security
    • Security features: Carbon Monoxide Detector(s), Smoke Detector(s), Video System, Other
    Location
    • Region: Oakland

    HOA & financial

    HOA
    • Has HOA: Yes
    • HOA fee: $365 monthly
    • Services included: Insurance, Maintenance Structure, Management, Sewer, Water
    • Association name: Magnolia Row HOA
    Other financial information
    • Total actual rent: 0

    Price history

    DateEventPrice
    8/2/2024Sold$680,000+4.8%$504/sqft
    Source: SFAR #424037710 Report a problem
    7/31/2024Pending sale$649,000$481/sqft
    Source: SFAR #424037710 Report a problem
    7/1/2024Contingent$649,000$481/sqft
    Source: SFAR #424037710 Report a problem
    6/6/2024Price change$649,000-18.9%$481/sqft
    Source: SFAR #424037710 Report a problem
    3/25/2024Price change$800,000+9.7%$593/sqft
    Source: SFAR #423918575 Report a problem
    2/14/2024Listed for sale$729,000-5.9%$540/sqft
    Source: SFAR #423918575 Report a problem
    8/28/2020Sold$775,000-3%$574/sqft
    Source: Bay East AOR #40910146 Report a problem
    7/27/2020Pending sale$799,000$592/sqft
    Source: Century 21 Marquis #40910146 Report a problem
    6/27/2020Listed for sale$799,000+11.7%$592/sqft
    Source: Century 21 Marquis #40910146 Report a problem
    4/7/2017Sold$715,000+155.4%$530/sqft
    Source: SFAR #455051 Report a problem
    1/8/2013Sold$280,000+31.8%$207/sqft
    Source: Public Record Report a problem
    8/21/2012Sold$212,500-41.8%$157/sqft
    Source: Public Record Report a problem
    1/24/2003Sold$365,136$270/sqft
    Source: Public Record Report a problem

    Public tax history

    YearProperty taxesTax assessment
    2025-- $680,000 -17.3%
    2024$12,162 -5.1%$822,430 +2%
    2023$12,810 +2.5%$806,310 +2%
    2022$12,502 +4.1%$790,500 +2%
    2021$12,014 +2.1%$775,000 +2.1%
    2020$11,770 +3.6%$758,757 +2%
    2019$11,364 +127.9%$743,885 +2%
    2018$4,986 $729,300 +145.5%
    2017$4,986 +4.5%$297,087 +2%
    2016$4,769 +0.7%$291,264 +1.5%
    2015$4,738 $286,890 +2%
    2014$4,738 $281,270 +0.5%
    2013-- $280,000 +27.3%
    2012-- $220,000 -37.1%
    2011-- $350,000 -7.9%
    2010-- $380,000

    Find assessor info on the county website

    Neighborhood: Clawson

    Nearby schools

    GreatSchools rating
    Get a cash offer in 3 minutes
    Find out how much your home could sell for in as little as 3 minutes with a no-obligation cash offer.
    Estimated market value
    $618,900
    Get a cash offer in 3 minutes
    Find out how much your home could sell for in as little as 3 minutes with a no-obligation cash offer.
    Estimated market value
    $618,900