Skip main navigation
Sold
  • Price Unknown

    3245 Mountain Ridge Dr, El Paso, TX 79904

    3beds
    1,576sqft
    Single Family Residence
    Built in 1992
    3,920 Square Feet Lot
    $217,100 Zestimate®
    $--/sqft
    $1,641 Estimated rent

    Home value

    $217,100

    $202,000 - $232,000

    $1,641/mo

    Zestimate® history
    Loading
    Loading...

    Owner options

    List your home for rent

    $1,641/mo

    Rent Zestimate®

    Find your next renter with Zillow Rental Manager. Plus, with online applications, you can quickly screen prospective tenants – for free.

    Learn more

    $1,641/mo

    Rent Zestimate®

    Refinance and save

    $72/mo

    Est. payment

    Refinancing to a lower rate could help reduce your monthly payments and save thousands over the life of the loan.

    See today's rates

    $72/mo

    Est. payment

    Explore your selling options

    Work with a Zillow partner agent

    Leverage their expertise and Zillow's premium Showcase listings to get your home seen by more buyers.

    Get started

    List with your own agent

    Get your home in front of millions of buyers by listing it on Zillow.

    Learn how to do it

    Sell it yourself

    Take full control of how buyers see your home on Zillow by listing For Sale by Owner (FSBO).

    List your home

    What's special

    Cozy fireplaceTimeless mid-century modern styleSide patio accessTile floorsBuilt-in bookshelvesLaundry hookupsWet bar
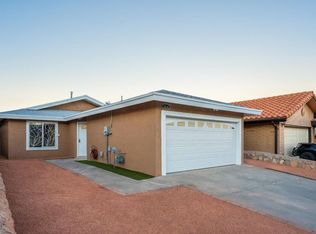
    Perched on the mountainside across from a community park, 3245 Mountain Ridge Drive offers privacy with no neighbors in front or behind--just a park in front and open public space behind. This meticulously maintained 3-bedroom, 2-bath home offers approximately 1,576 sq. ft. of timeless mid-century modern style. A Mission brick exterior and tile roof create lasting curb appeal. Inside, enjoy a formal living and dining area with tile floors, two chandeliers, a cozy fireplace, wet bar, surround sound, and side patio access. The kitchen features real stone countertops, a cooktop island, double ovens, a pantry, and built-in bookshelves. The spacious primary suite includes a sitting area, large closet, and an ensuite bath. Step outside to a brick terrace with mountain views and mature flowering shrubs--perfect for relaxing or entertaining. A two-car garage offers automatic openers, ample storage, a utility sink, and laundry hookups.

    Zillow last checked:

    Listing updated:

    Listed by:

    Derek G. Dalition 0786946 214-801-8159,

    Keller Williams Realty,

    DJ Dalition 0786573 940-447-7160,

    Keller Williams Realty

    Bought with:

    Cynthia Vivar Onick, 0487469

    Camacho Real Estate

    Source: GEPAR,MLS#: 947932MLS Logo

    Facts & features

    Interior

    Bedrooms & bathrooms
    • Bedrooms: 3
    • Bathrooms: 2
    • Full bathrooms: 1
    • 3/4 bathrooms: 1
    Heating
    • Natural Gas, Central, Electric, Forced Air
    Cooling
    • Refrigerated, Ceiling Fan(s), Central Air
    Appliances
    • Included: Built-In Gas Oven, Cooktop, Dishwasher, Dryer, Microwave, Refrigerator, Washer
    • Laundry: Electric Dryer Hookup, Washer Hookup
    Features
    • Cathedral Ceiling(s), Built-in Features, Attic, Ceiling Fan(s), Pantry
    • Flooring: Tile
    • Windows: Blinds, Bars w/Release, Double Pane Windows
    • Number of fireplaces: 1
    Interior area
    • Total structure area: 1,576
    • Total interior livable area: 1,576 sqft

    Property

    Parking
    • Parking features: Garage - Attached
    • Has attached garage: Yes
    Features
    • Patio & porch: Open
    • Exterior features: Walled Front, Walled Backyard, Back Yard Access, Awning(s)
    • Fencing: Back Yard
    Lot
    • Size: 3,920 Square Feet
    • Features: Views
    Details
    • Additional structures: Garage(s), Pergola, Storage
    • Parcel number: M82599900106100
    • Zoning: PMD
    • Special conditions: None

    Construction

    Type & style
    • Home type: SingleFamily
    • Architectural style: 1 Story
    • Property subtype: Single Family Residence
    Materials
    • Brick Veneer
    • Roof: Tile
    Condition
    • Year built: 1992

    Utilities & green energy

    • Water: City

    Community & HOA

    Community
    • Subdivision: Mountain Ridge Estates
    HOA
    • Has HOA: Yes
    • Amenities included: None
    • Services included: Common Area, Streets
    • HOA fee: $72 quarterly
    • HOA name: Mountain Ridge Estates
    Location
    • Region: El Paso

    Financial & listing details

    • Tax assessed value: $196,704
    • Annual tax amount: $5,200
    • Date on market: 7/20/2026
    • Cumulative days on market: 8 days
    • Listing terms: Cash,Conventional,FHA,VA Loan

    Price history

    DateEventPrice
    8/4/2026Sold--
    Source: GEPAR #947932 Report a problem
    7/27/2026Pending sale$218,000+3.8%$138/sqft
    Source: GEPAR #947932 Report a problem
    7/20/2026Listed for sale$210,000+50%$133/sqft
    Source: GEPAR #947932 Report a problem
    4/26/2024Listing removed--
    Source: Zillow Rentals Report a problem
    4/24/2024Listed for rent$1,700$1/sqft
    Source: Zillow Rentals Report a problem
    7/29/2019Sold--
    Source: GEPAR #808596 Report a problem
    5/18/2019Listed for sale$140,000$89/sqft
    Source: Century 21 The Edge #808596 Report a problem
    3/10/2004Sold--
    Source: Public Record Report a problem

    Public tax history

    YearProperty taxesTax assessment
    2025-- $196,704 -0.3%
    2024$5,121 +28.9%$197,270 +5.5%
    2023$3,973 -10.6%$187,045 +10%
    2022$4,444 +0.5%$170,041 +10%
    2021$4,423 +10.9%$154,583 +10%
    2020$3,988 +59.4%$140,530
    2019$2,501 +9.1%$140,530 +3.4%
    2018$2,292 +7.4%$135,966 +6.1%
    2017$2,135 -10.4%$128,176 -13.4%
    2016$2,383 -3.5%$148,066
    2015$2,469 $148,066 +0.7%
    2014$2,469 $146,997
    2013-- $146,997
    2012-- $146,997 -0.7%
    2011-- $148,062
    2010-- $148,062 -0.8%
    2009-- $149,305
    2008-- --
    2007-- --
    2006-- --
    2005-- --
    2004-- --
    2003-- --
    2002-- --
    2001-- --
    2000-- --
    Find assessor info on the county website

    Neighborhood: Northeast

    Nearby schools

    GreatSchools rating
    Schools provided by the listing agent
    • Elementary: Park
    • Middle: Canyonh
    • High: Capt J L Chapin High

    Source: GEPAR. This data may not be complete. We recommend contacting the local school district to confirm school assignments for this home.

    Sell for more on Zillow
    Get a Zillow Showcase℠ listing at no additional cost and you could sell for .
    $217,100
    2% more
    +$4,342
    With Zillow Showcase(estimated)
    $221,442