Skip main navigation
Closed
  • $355,000

    3245 N Manor Dr, Lansing, IL 60438

    4beds
    1,831sqft
    Single Family Residence
    Built in ----
    0.25 Acres Lot
    $384,700 Zestimate®
    $194/sqft
    $3,072 Estimated rent

    Home value

    $384,700

    $358,000 - $412,000

    $3,072/mo

    Zestimate® history
    Loading
    Loading...

    Owner options

    List your home for rent

    $3,072/mo

    Rent Zestimate®

    Find your next renter with Zillow Rental Manager. Plus, with online applications, you can quickly screen prospective tenants – for free.

    Learn more

    $3,072/mo

    Rent Zestimate®

    Refinance and save

    $2,503/mo

    Est. payment

    Refinancing to a lower rate could help reduce your monthly payments and save thousands over the life of the loan.

    See today's rates

    $2,503/mo

    Est. payment

    Explore your selling options

    Work with a Zillow partner agent

    Leverage their expertise and Zillow's premium Showcase listings to get your home seen by more buyers.

    Get started

    List with your own agent

    Get your home in front of millions of buyers by listing it on Zillow.

    Learn how to do it

    Sell it yourself

    Take full control of how buyers see your home on Zillow by listing For Sale by Owner (FSBO).

    List your home

    What's special

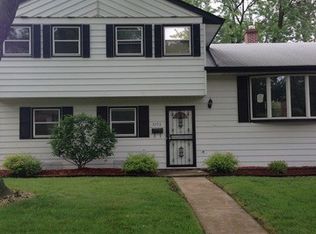
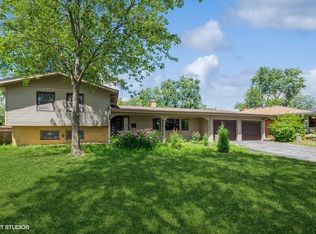
    Welcome to your dream home on a corner lot in Lansing! This spacious 4 bed 3 bath quad-level residence offers comfort and style with its expansive square footage and thoughtful updates. Step inside to discover a newly renovated interior, highlighted by beautiful hardwood flooring throughout the main level and vaulted ceilings with wood beams in the spacious living room flooded with natural light from the windows. Separate dining room, perfect for large dinner parties and eat-in kitchen boasts white shaker cabinetry, granite countertops and SS appliances. Sliding glass door to the backyard with a brand new concrete patio and updated landscaping. The 2nd floor has brand new carpeting with the 3 bedrooms, including the primary with an ensuite, featuring brand modern vanity and white subway tile shower. Another full bath on the 2nd level for easy access from the other bedrooms. Head back down to the lower level family room with a brick wood burnging fireplace wall. Fully carpeted and spacious for additional entertaining space. The 4th bedroom is on this level alongside the 3rd bath, perfect for guests. Spacious laundry room with washer/dryer hookups. Full basement freshly painted in a neutral color and brand new vinyl flooring. This is the ultimate space for family and friends to hang out. Situated on a huge corner lot, the home offers additional privacy and space. Some key features that also make this home a rare find: Brand new siding, a custom insulated garage door and most importantly, the added benefit of a whole house generator ensures you're prepared for any situation. *This property has been at tax exempt status. Property will need to be reassessed. Don't miss out on this incredible opportunity-schedule your private tour today and see all that this exceptional home has to offer!

    Zillow last checked:

    Listing updated:

    Listing courtesy of:

    Frank Montro 708-307-0777,

    Keller Williams Preferred Rlty

    Bought with:

    Claudia Mendez

    Realty of Chicago LLC

    Source: MRED as distributed by MLS GRID,MLS#: 12137986MLS Logo

    Facts & features

    Interior

    Bedrooms & bathrooms
    • Bedrooms: 4
    • Bathrooms: 3
    • Full bathrooms: 3
    Primary bedroom
    • Features: Flooring (Carpet), Bathroom (Full)
    • Level: Second
    • Area: 240 Square Feet
    • Dimensions: 16X15
    Bedroom 2
    • Features: Flooring (Carpet)
    • Level: Second
    • Area: 156 Square Feet
    • Dimensions: 13X12
    Bedroom 3
    • Features: Flooring (Carpet)
    • Level: Second
    • Area: 156 Square Feet
    • Dimensions: 13X12
    Bedroom 4
    • Features: Flooring (Carpet)
    • Level: Lower
    • Area: 144 Square Feet
    • Dimensions: 12X12
    Dining room
    • Features: Flooring (Hardwood)
    • Level: Main
    • Area: 156 Square Feet
    • Dimensions: 12X13
    Family room
    • Features: Flooring (Carpet)
    • Level: Lower
    • Area: 342 Square Feet
    • Dimensions: 19X18
    Kitchen
    • Features: Flooring (Ceramic Tile)
    • Level: Main
    • Area: 216 Square Feet
    • Dimensions: 18X12
    Laundry
    • Features: Flooring (Vinyl)
    • Level: Basement
    • Area: 49 Square Feet
    • Dimensions: 7X7
    Living room
    • Features: Flooring (Hardwood)
    • Level: Main
    • Area: 286 Square Feet
    • Dimensions: 13X22
    Recreation room
    • Features: Flooring (Vinyl)
    • Level: Basement
    • Area: 418 Square Feet
    • Dimensions: 22X19
    Heating
    • Natural Gas, Forced Air
    Cooling
    • Central Air
    Appliances
    • Included: Range, Microwave, Dishwasher, Refrigerator
    Features
    • Basement: Finished,Full
    • Number of fireplaces: 1
    • Fireplace features: Wood Burning, Family Room
    Interior area
    • Total structure area: 0
    • Total interior livable area: 1,831 sqft

    Property

    Parking
    • Total spaces: 2
    • Parking features: Concrete, On Site, Garage Owned, Attached, Garage
    • Attached garage spaces: 2
    Accessibility
    • Accessibility features: No Disability Access
    Features
    • Levels: Quad-Level
    Lot
    • Size: 0.25 Acres
    Details
    • Parcel number: 33051140020000
    • Special conditions: None
    • Other equipment: Generator

    Construction

    Type & style
    • Home type: SingleFamily
    • Property subtype: Single Family Residence
    Materials
    • Brick
    Condition
    • New construction: No
    • Major remodel year: 2024

    Utilities & green energy

    • Sewer: Public Sewer
    • Water: Lake Michigan, Public

    Community & neighborhood

    Location
    • Region: Lansing

    HOA & financial

    HOA
    • Services included: None

    Other

    Other facts
    • Listing terms: FHA
    • Ownership: Fee Simple

    Price history

    DateEventPrice
    10/28/2024Sold$355,000-4%$194/sqft
    Source: MRED as distributed by MLS GRID #12137986 Report a problem
    9/18/2024Contingent$369,900$202/sqft
    Source: MRED as distributed by MLS GRID #12137986 Report a problem
    8/14/2024Listed for sale$369,900$202/sqft
    Source: MRED as distributed by MLS GRID #12137986 Report a problem

    Public tax history

    Tax history is unavailable.

    Neighborhood: 60438

    Nearby schools

    GreatSchools rating
    Schools provided by the listing agent
    • District: 158

    Source: MRED as distributed by MLS GRID. This data may not be complete. We recommend contacting the local school district to confirm school assignments for this home.

    Get a cash offer in 3 minutes
    Find out how much your home could sell for in as little as 3 minutes with a no-obligation cash offer.
    Estimated market value
    $384,700
    Get a cash offer in 3 minutes
    Find out how much your home could sell for in as little as 3 minutes with a no-obligation cash offer.
    Estimated market value
    $384,700