Skip main navigation
Closed
  • $500,000

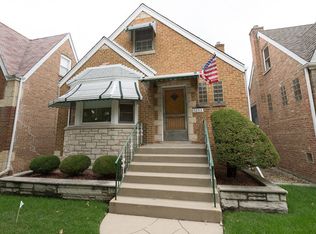
    3245 N Neva Ave, Chicago, IL 60634

    4beds
    2,959sqft
    Single Family Residence
    Built in 1939
    3,810 Square Feet Lot
    $555,900 Zestimate®
    $169/sqft
    $3,716 Estimated rent

    Home value

    $555,900

    $523,000 - $595,000

    $3,716/mo

    Zestimate® history
    Loading
    Loading...

    Owner options

    List your home for rent

    $3,716/mo

    Rent Zestimate®

    Find your next renter with Zillow Rental Manager. Plus, with online applications, you can quickly screen prospective tenants – for free.

    Learn more

    $3,716/mo

    Rent Zestimate®

    Refinance and save

    $3,517/mo

    Est. payment

    Refinancing to a lower rate could help reduce your monthly payments and save thousands over the life of the loan.

    See today's rates

    $3,517/mo

    Est. payment

    Explore your selling options

    Work with a Zillow partner agent

    Leverage their expertise and Zillow's premium Showcase listings to get your home seen by more buyers.

    Get started

    List with your own agent

    Get your home in front of millions of buyers by listing it on Zillow.

    Learn how to do it

    Sell it yourself

    Take full control of how buyers see your home on Zillow by listing For Sale by Owner (FSBO).

    List your home

    What's special

    From the moment you step inside this enchanting all Brick English Tudor home, you'll be captivated by the perfect blend of character and modern elegance. Step through the beautiful solid wood arched door into a sophisticated space framed with rich espresso-stained hardwood floors which are complemented by attractive chair railings. The large open concept living room feeds into an alluring dining room space complete with tons of natural light. The kitchen has been updated with all of today's modern amenities and boasts gorgeous granite countertops, stainless steel appliances, a built-in wine rack, stunning cabinetry, a generously sized pantry and beautiful backsplash. The main floor is complete with 2 large bedrooms, one of which has additional space for endless options including an office, the walk-in closet of your dreams, a den or more. There is a modern updated bathroom with a jetted tub on the main floor. Upstairs you will find a massive primary bedroom with gorgeous wood beamed ceilings and so much space. The second bedroom upstairs is equally as lovely and is spacious. The home is outfitted with gorgeous new lighting fixtures throughout. There is a full bath with a shower upstairs, rounding out the second floor. The recently updated basement is a perfect place for all your entertaining. The open space was fully finished in 2020, with grey porcelain tile flooring, soothing light grey walls, HDMI wiring is in place for tech lovers and the basement features another full bath. You will have peace of mind knowing the basement has a drain tile system keeping your basement forever dry. The home also comes with a hard wired ADT system. Walk outside and enjoy your deck or sit under the massive pergola that stays with the home, to enjoy those great Chicago nights. The yard is green and lush and leads you to the two plus car garage. The home has been lovingly maintained with the following recent updates: Roof (2016), Windows Recapped and Resealed (2015), Sump Pump with Battery Back Up (2020), Basement Refinished (2020) Basement Repoured and Drain Tile System installed (2012) Front Stairs and Tuckpointing of the front of the home and exterior GFCI (2023) This home in the vibrant Dunning community is located near shopping, transportation, great schools and more. Enjoy this oasis within the city because you will never want to leave home!

    Zillow last checked:

    Listing updated:

    Listing courtesy of:

    Diane Vanna 773-775-1855,

    Baird & Warner

    Bought with:

    Elizabeth Wright

    Elux Real Estate Corporation

    Source: MRED as distributed by MLS GRID,MLS#: 12167950MLS Logo

    Facts & features

    Interior

    Bedrooms & bathrooms
    • Bedrooms: 4
    • Bathrooms: 3
    • Full bathrooms: 3
    Primary bedroom
    • Features: Flooring (Hardwood)
    • Level: Second
    • Area: 616 Square Feet
    • Dimensions: 22X28
    Bedroom 2
    • Features: Flooring (Hardwood)
    • Level: Second
    • Area: 238 Square Feet
    • Dimensions: 14X17
    Bedroom 3
    • Features: Flooring (Hardwood)
    • Level: Main
    • Area: 130 Square Feet
    • Dimensions: 10X13
    Bedroom 4
    • Features: Flooring (Hardwood)
    • Level: Main
    • Area: 100 Square Feet
    • Dimensions: 10X10
    Bar entertainment
    • Features: Flooring (Ceramic Tile)
    • Level: Basement
    • Area: 208 Square Feet
    • Dimensions: 13X16
    Den
    • Features: Flooring (Hardwood)
    • Level: Main
    • Area: 70 Square Feet
    • Dimensions: 10X7
    Dining room
    • Features: Flooring (Hardwood)
    • Level: Main
    • Area: 168 Square Feet
    • Dimensions: 12X14
    Family room
    • Features: Flooring (Ceramic Tile)
    • Level: Basement
    • Area: 567 Square Feet
    • Dimensions: 21X27
    Kitchen
    • Features: Kitchen (Granite Counters, Updated Kitchen), Flooring (Hardwood)
    • Level: Main
    • Area: 204 Square Feet
    • Dimensions: 12X17
    Laundry
    • Level: Basement
    • Area: 187 Square Feet
    • Dimensions: 11X17
    Living room
    • Features: Flooring (Hardwood)
    • Level: Main
    • Area: 221 Square Feet
    • Dimensions: 17X13
    Heating
    • Natural Gas, Forced Air
    Cooling
    • Central Air
    Appliances
    • Included: Range, Microwave, Dishwasher, Refrigerator, Washer, Dryer
    • Laundry: Gas Dryer Hookup, Laundry Closet
    Features
    • Basement: Finished,Full
    Interior area
    • Total structure area: 2,959
    • Total interior livable area: 2,959 sqft
    • Finished area below ground: 1,018

    Property

    Parking
    • Total spaces: 2
    • Parking features: Off Alley, Garage Door Opener, On Site, Garage Owned, Detached, Garage
    • Garage spaces: 2
    • Has uncovered spaces: Yes
    Accessibility
    • Accessibility features: No Disability Access
    Features
    • Stories: 1
    Lot
    • Size: 3,810 sqft
    • Dimensions: 30 X 127
    Details
    • Parcel number: 13193270050000
    • Special conditions: None

    Construction

    Type & style
    • Home type: SingleFamily
    • Architectural style: English
    • Property subtype: Single Family Residence
    Materials
    • Brick
    • Roof: Asphalt
    Condition
    • New construction: No
    • Year built: 1939
    • Major remodel year: 2012

    Utilities & green energy

    • Electric: 100 Amp Service
    • Sewer: Public Sewer
    • Water: Lake Michigan, Public

    Community & neighborhood

    Location
    • Region: Chicago

    HOA & financial

    HOA
    • Services included: None

    Other

    Other facts
    • Listing terms: VA
    • Ownership: Fee Simple

    Price history

    DateEventPrice
    10/24/2024Sold$500,000+1%$169/sqft
    Source: MRED as distributed by MLS GRID #12167950 Report a problem
    9/26/2024Contingent$495,000$167/sqft
    Source: MRED as distributed by MLS GRID #12167950 Report a problem
    9/19/2024Listed for sale$495,000-2.9%$167/sqft
    Source: MRED as distributed by MLS GRID #12167950 Report a problem
    9/12/2024Listing removed$509,900$172/sqft
    Source: MRED as distributed by MLS GRID #12147213 Report a problem
    9/6/2024Listed for sale$509,900+36%$172/sqft
    Source: MRED as distributed by MLS GRID #12147213 Report a problem
    2/10/2017Sold$375,000$127/sqft
    Source: MRED as distributed by MLS GRID #09468780 Report a problem
    1/10/2017Pending sale$375,000$127/sqft
    Source: Jameson Sothebys Intl Realty #09468780 Report a problem
    1/3/2017Listed for sale$375,000$127/sqft
    Source: Jameson Sothebys Intl Realty #09468780 Report a problem
    9/29/2016Listing removed$375,000$127/sqft
    Source: Jameson Sotheby's International Realty #09357237 Report a problem
    9/19/2016Pending sale$375,000$127/sqft
    Source: Jameson Sotheby's International Realty #09357237 Report a problem
    9/15/2016Listed for sale$375,000+21%$127/sqft
    Source: Jameson Sothebys Intl Realty #09343042 Report a problem
    7/25/2012Sold$310,000-1.6%$105/sqft
    Source: Public Record Report a problem
    5/4/2012Listed for sale$314,900+195.2%$106/sqft
    Source: Sergio and Banks Real Estate #08057669 Report a problem
    9/10/1993Sold$106,666$36/sqft
    Source: Public Record Report a problem

    Public tax history

    YearProperty taxesTax assessment
    2024-- $34,000 +9.7%
    2023-- $31,000
    2022-- $31,000
    2021$5,400 -4.8%$31,000 +5.7%
    2020$5,675 -0.3%$29,338 -10%
    2019$5,691 +1.7%$32,598
    2018$5,594 -2.2%$32,598 +8.9%
    2017$5,722 +4%$29,942
    2016$5,500 +9.8%$29,942
    2015$5,009 +54.2%$29,942 +49.2%
    2014$3,249 +2.4%$20,068
    2013$3,174 +0.6%$20,068
    2012$3,156 -16.8%$20,068 -26.6%
    2011$3,793 +3.5%$27,356
    2010$3,665 +30.4%$27,356
    2009$2,811 -12.8%$27,356 -6.2%
    2008$3,225 +13.2%$29,178
    2007$2,848 +8.3%$29,178
    2006$2,629 -5.2%$29,178 +31%
    2005$2,772 +1.9%$22,265
    2004$2,720 +4.4%$22,265
    2003$2,604 -15.5%$22,265 +30%
    2002$3,081 +3.7%$17,132
    2001$2,972 +5.9%$17,132
    2000$2,807 -0.7%$17,132 +17.5%
    1999$2,826 $14,581

    Find assessor info on the county website

    Neighborhood: Schorsch Village

    Nearby schools

    GreatSchools rating
    Schools provided by the listing agent
    • District: 299

    Source: MRED as distributed by MLS GRID. This data may not be complete. We recommend contacting the local school district to confirm school assignments for this home.

    Get a cash offer in 3 minutes
    Find out how much your home could sell for in as little as 3 minutes with a no-obligation cash offer.
    Estimated market value
    $555,900
    Get a cash offer in 3 minutes
    Find out how much your home could sell for in as little as 3 minutes with a no-obligation cash offer.
    Estimated market value
    $555,900