Skip main navigation
Sold
Street View
  • $861,300

    3245 NE 46th Ave, Portland, OR 97213

    3beds
    2,323sqft
    Residential, Single Family Residence
    Built in 1921
    5,227 Square Feet Lot
    $861,300 Zestimate®
    $371/sqft
    $4,212 Estimated rent

    Home value

    $861,300

    $818,000 - $904,000

    $4,212/mo

    Zestimate® history
    Loading
    Loading...

    Owner options

    List your home for rent

    $4,212/mo

    Rent Zestimate®

    Find your next renter with Zillow Rental Manager. Plus, with online applications, you can quickly screen prospective tenants – for free.

    Learn more

    $4,212/mo

    Rent Zestimate®

    Refinance and save

    $5,303/mo

    Est. payment

    Refinancing to a lower rate could help reduce your monthly payments and save thousands over the life of the loan.

    See today's rates

    $5,303/mo

    Est. payment

    Explore your selling options

    Work with a Zillow partner agent

    Leverage their expertise and Zillow's premium Showcase listings to get your home seen by more buyers.

    Get started

    List with your own agent

    Get your home in front of millions of buyers by listing it on Zillow.

    Learn how to do it

    Sell it yourself

    Take full control of how buyers see your home on Zillow by listing For Sale by Owner (FSBO).

    List your home

    What's special

    Gas fireplaceDetached garagePrivate backyardModern enhancementsClassic architectural elementsHobby roomDesigner hardware

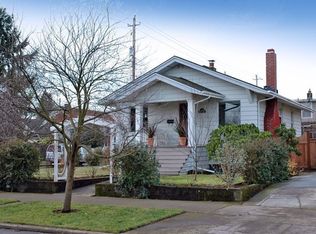
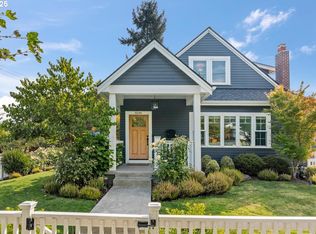
    This delightful 1921 Beaumont Village bungalow, situated on a corner lot, features a fully fenced yard with mature landscaping, private backyard, detached garage along with an array of impressive upgrades inside! This meticulously maintained home offers 3 comfortable bedrooms & 2 full baths, ensuring ample space for everyday living. The fenced yard provides a secure & inviting outdoor area, while the mature landscaping adds a touch of natural beauty to the property. Step onto the front porch, complete with swing, & immerse yourself in relaxation & tranquility. Inside, the bungalow offers an inviting & well-maintained atmosphere. The interior seamlessly blends classic architectural elements with modern enhancements, creating a harmonious fusion of timeless appeal & contemporary comfort. The kitchen has recently undergone a stunning remodel, showcasing Wolf, Fisher Paykel appliances, vertical grain fir, designer hardware, & slab stone quartzite countertops. Whether you're a culinary enthusiast or simply love hosting gatherings, this kitchen is a dream come true. Both bathrooms have undergone an impressive transformation, exuding luxury, including one complete bathroom remodel with Pratt & Larson designer tile floor & wainscot, new fixtures, vintage leaded window, & William Morris wallpaper; & a second partial bathroom remodel with new fixtures, marble countertop, & William Morris wallpaper. The 3 bedrooms offer cozy retreats, bathed in natural light & carefully maintained for optimal comfort. This home has a detached garage, providing parking space & additional storage options. The versatile garage & full basement can be transformed into a home gym, workshop, a hobby room, or anything else that suits your needs. The home boasts gas fireplace on the main & gas stove upstairs. Noteworthy upgrades include:new HVAC system; & new sewer line, ensuring optimal comfort & peace of mind. The many well executed improvements offer you worry-free living in this one of a kind home. [Home Energy Score = 5. HES Report at https://rpt.greenbuildingregistry.com/hes/OR10193334]

    This property is off market, which means it's not currently listed for sale or rent on Zillow. This may be different from what's available on other websites or public sources.
    Zillow last checked:

    Listing updated:

    Listed by:

    Alicia Selliken 971-570-4403,

    Cascade Hasson Sotheby's International Realty

    Bought with:

    H Dwayne Davis

    Corcoran Prime

    Source: RMLS (OR),MLS#: 23175462MLS Logo

    Facts & features

    Interior

    Bedrooms & bathrooms
    • Bedrooms: 3
    • Bathrooms: 2
    • Full bathrooms: 2
    • Main level bathrooms: 1
    Rooms
    • Room types: Bonus Room, Bedroom 2, Bedroom 3, Dining Room, Family Room, Kitchen, Living Room, Primary Bedroom
    Primary bedroom
    • Features: Suite, Walkin Closet, Wallto Wall Carpet
    • Level: Upper
    • Area: 182
    • Dimensions: 13 x 14
    Bedroom 2
    • Features: Closet, Wood Floors
    • Level: Main
    • Area: 108
    • Dimensions: 9 x 12
    Bedroom 3
    • Features: Closet, Wood Floors
    • Level: Main
    • Area: 99
    • Dimensions: 9 x 11
    Dining room
    • Features: Wood Floors
    • Level: Main
    • Area: 154
    • Dimensions: 11 x 14
    Kitchen
    • Features: Eat Bar, Wood Floors
    • Level: Main
    • Area: 120
    • Width: 15
    Living room
    • Features: Wood Floors
    • Level: Main
    • Area: 154
    • Dimensions: 11 x 14
    Heating
    • Forced Air
    Cooling
    • Central Air
    Appliances
    • Included: Built-In Refrigerator, Dishwasher, Disposal, Free-Standing Gas Range, Gas Appliances, Stainless Steel Appliance(s), Washer/Dryer, Gas Water Heater
    Features
    • Balcony, Closet, Eat Bar, Suite, Walk-In Closet(s)
    • Flooring: Wall to Wall Carpet, Wood
    • Basement: Full,Unfinished
    Interior area
    • Total structure area: 2,323
    • Total interior livable area: 2,323 sqft

    Property

    Parking
    • Total spaces: 1
    • Parking features: Driveway, Detached
    • Garage spaces: 1
    • Has uncovered spaces: Yes
    Features
    • Stories: 3
    • Patio & porch: Porch
    • Exterior features: Yard, Balcony
    • Fencing: Fenced
    Lot
    • Size: 5,227 Square Feet
    • Features: Corner Lot, Level, SqFt 5000 to 6999
    Details
    • Parcel number: R260731

    Construction

    Type & style
    • Home type: SingleFamily
    • Architectural style: Bungalow
    • Property subtype: Residential, Single Family Residence
    Materials
    • Wood Siding
    • Roof: Composition
    Condition
    • Resale
    • New construction: No
    • Year built: 1921

    Utilities & green energy

    • Gas: Gas
    • Sewer: Public Sewer
    • Water: Public

    Community & HOA

    HOA
    • Has HOA: No
    Location
    • Region: Portland

    Financial & listing details

    • Price per square foot: $371/sqft
    • Tax assessed value: $740,920
    • Annual tax amount: $6,420
    • Date on market: 5/18/2023
    • Cumulative days on market: 33 days
    • Listing terms: Cash,Conventional

    Price history

    DateEventPrice
    7/10/2023Sold$824,900$355/sqft
    Source: RMLS (OR) #23175462 Report a problem
    6/20/2023Pending sale$824,900$355/sqft
    Source: RMLS (OR) #23175462 Report a problem
    6/13/2023Price change$824,900-3%$355/sqft
    Source: RMLS (OR) #23175462 Report a problem
    5/18/2023Listed for sale$850,000+10.4%$366/sqft
    Source: RMLS (OR) #23175462 Report a problem
    8/18/2021Sold$770,000+23.2%$331/sqft
    Source: RMLS (OR) #21337134 Report a problem
    7/28/2021Pending sale$625,000$269/sqft
    Source: RMLS (OR) #21337134 Report a problem
    7/23/2021Listed for sale$625,000+276.5%$269/sqft
    Source: RMLS (OR) #21337134 Report a problem
    3/24/2021Listing removed--
    Source: Owner Report a problem
    1/9/2019Listing removed$2,450$1/sqft
    Source: Owner Report a problem
    12/23/2018Listed for rent$2,450$1/sqft
    Source: Owner Report a problem
    9/30/2004Sold$166,000-27.2%$71/sqft
    Source: Public Record Report a problem
    5/29/2002Sold$228,000+15.7%$98/sqft
    Source: Public Record Report a problem
    3/13/2000Sold$197,000+9.4%$85/sqft
    Source: Public Record Report a problem
    7/15/1998Sold$180,000+28.3%$77/sqft
    Source: Public Record Report a problem
    8/16/1996Sold$140,250$60/sqft
    Source: Public Record Report a problem

    Public tax history

    YearProperty taxesTax assessment
    2025$7,513 +3.7%$278,820 +3%
    2024$7,243 +10.4%$270,700 +9.3%
    2023$6,563 +2.2%$247,660 +3%
    2022$6,421 +1.7%$240,450 +3%
    2021$6,312 +9%$233,450 +3%
    2020$5,791 +3.8%$226,660 +3%
    2019$5,578 $220,060 +3%
    2018$5,578 +3%$213,660 +3%
    2017$5,414 +14%$207,440 +3%
    2016$4,748 $201,400 +3%
    2015$4,748 +2.7%$195,540 +3%
    2014$4,624 +3.9%$189,850 +3%
    2013$4,449 +10.5%$184,330 +3%
    2012$4,024 +3.9%$178,970 +3%
    2011$3,873 +5.4%$173,760 +3%
    2010$3,675 +2.7%$168,700 +3%
    2009$3,578 +6%$163,790 +3%
    2008$3,377 +0.3%$159,020 +3%
    2007$3,367 +21%$154,390 +11.9%
    2006$2,782 +4.7%$137,930 +3%
    2005$2,657 -8.2%$133,920 +3%
    2004$2,894 +2.3%$130,020 +3%
    2003$2,830 +8.9%$126,240 +3%
    2002$2,599 +7.4%$122,570 +6.1%
    2000$2,421 +7.5%$115,540 +3%
    1999$2,251 $112,180
    Find assessor info on the county website

    Neighborhood: Beaumont-Wilshire

    Nearby schools

    GreatSchools rating
    Schools provided by the listing agent
    • Elementary: Alameda
    • Middle: Beaumont
    • High: Grant

    Source: RMLS (OR). This data may not be complete. We recommend contacting the local school district to confirm school assignments for this home.

    Get a cash offer in 3 minutes
    Find out how much your home could sell for in as little as 3 minutes with a no-obligation cash offer.
    Estimated market value
    $861,300
    Get a cash offer in 3 minutes
    Find out how much your home could sell for in as little as 3 minutes with a no-obligation cash offer.
    Estimated market value
    $861,300