Skip main navigation
Sold for $250,000
  • $250,000

    3245 NE 49th St, Ocala, FL 34479

    3beds
    1,966sqft
    Single Family Residence
    Built in 1978
    0.58 Acres Lot
    $294,700 Zestimate®
    $127/sqft
    $1,961 Estimated rent

    Home value

    $294,700

    $274,000 - $315,000

    $1,961/mo

    Zestimate® history
    Loading
    Loading...

    Owner options

    List your home for rent

    $1,961/mo

    Rent Zestimate®

    Find your next renter with Zillow Rental Manager. Plus, with online applications, you can quickly screen prospective tenants – for free.

    Learn more

    $1,961/mo

    Rent Zestimate®

    Refinance and save

    $1,759/mo

    Est. payment

    Refinancing to a lower rate could help reduce your monthly payments and save thousands over the life of the loan.

    See today's rates

    $1,759/mo

    Est. payment

    Explore your selling options

    Work with a Zillow partner agent

    Leverage their expertise and Zillow's premium Showcase listings to get your home seen by more buyers.

    Get started

    List with your own agent

    Get your home in front of millions of buyers by listing it on Zillow.

    Learn how to do it

    Sell it yourself

    Take full control of how buyers see your home on Zillow by listing For Sale by Owner (FSBO).

    List your home

    What's special

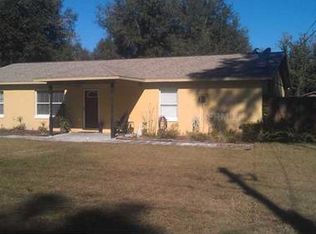
    This adorable recently renovated 3 Bedroom, 2 Bathroom home, nestled on a spacious half-acre lot in Ocala, is ready to be your home! Completely renovated and move-in ready, it boasts an abundance of upgrades that will leave you swooning!Upon entry, you'll be greeted by an open floor plan bathed in natural light, creating a bright and airy atmosphere. The inviting family room features luxurious vinyl plank flooring, a fresh coat of paint, and a stunning custom wood accent wall. A built-in entertainment center with an electric fireplace adds a touch of cozy elegance, while large windows with upgraded bamboo shades bring in the sunshine. Prepare to be wowed by the completely renovated kitchen! Featuring brand new, top-of-the-line stainless steel appliances, ample counter space, and upgraded hardware and fixtures, this culinary haven is a dream come true for any home chef. Relaxation Awaits Indoors and Out! The dining room boasts upgraded luxury vinyl flooring and a beautiful chandelier. Sliding doors lead out to the expansive screened-in patio, creating a seamless flow for indoor-outdoor entertaining. Imagine sipping your morning coffee on the back patio, enjoying the tranquil views of your oversized backyard. New screens in 2022 and upgraded luxury vinyl flooring make this a perfect spot to unwind and soak in the Florida sunshine. Both the front and back yards are meticulously landscaped, adding to the home's picturesque charm. The primary bedroom features luxurious vinyl plank flooring, a large walk-in closet, and a spacious en-suite bathroom. Large windows bathe the room in natural light, creating a peaceful haven for relaxation. The two additional bedrooms offer ample space and closet storage, perfect for family or guests. A beautifully appointed guest bathroom features a spacious vanity with marble countertops, luxury vinyl plank flooring, and a shower/tub combination. The converted garage provides a perfect space for your home gym, but can easily be transformed back into a functional garage with its new 2022 garage door. This delightful home is situated in a safe and desirable area of northeast Ocala, offering a peaceful retreat close to all the conveniences you desire. This adorable oasis won't last long! Schedule your private tour today and start living the Florida dream!

    Zillow last checked:

    Listing updated:

    Listing Provided by:

    Mikhalea Epperson 352-497-3994,

    ROYAL OAK REALTY LLC 352-266-3618

    Bought with:

    Mikhalea Epperson, 3482999

    ROYAL OAK REALTY LLC

    Source: Stellar MLS,MLS#: OM679440MLS LogoOriginating MLS: Ocala - Marion

    Facts & features

    Interior

    Bedrooms & bathrooms
    • Bedrooms: 3
    • Bathrooms: 2
    • Full bathrooms: 2
    Primary bedroom
    • Features: Walk-In Closet(s)
    • Level: First
    Dining room
    • Level: First
    Kitchen
    • Level: First
    Living room
    • Level: First
    Heating
    • Electric
    Cooling
    • Central Air
    Appliances
    • Included: Cooktop, Dishwasher, Disposal, Dryer, Freezer, Ice Maker, Microwave, Range, Range Hood, Refrigerator, Washer
    • Laundry: Laundry Room
    Features
    • Built-in Features, Ceiling Fan(s), Eating Space In Kitchen, Open Floorplan, Primary Bedroom Main Floor, Smart Home, Solid Wood Cabinets, Split Bedroom, Thermostat, Walk-In Closet(s)
    • Flooring: Carpet, Ceramic Tile, Luxury Vinyl
    • Windows: Blinds, Shades, Window Treatments
    • Has fireplace: Yes
    Interior area
    • Total structure area: 1,966
    • Total interior livable area: 1,966 sqft

    Property

    Parking
    • Total spaces: 2
    • Parking features: Garage
    • Garage spaces: 2
    Accessibility
    • Accessibility features: Accessible Approach with Ramp
    Features
    • Levels: One
    • Stories: 1
    • Patio & porch: Enclosed, Patio, Screened
    • Exterior features: Irrigation System, Lighting, Private Mailbox
    • Has view: Yes
    • View description: Trees/Woods
    Lot
    • Size: 0.58 Acres
    • Dimensions: 117 x 217
    • Features: Cleared, Landscaped, Oversized Lot
    • Residential vegetation: Fruit Trees, Mature Landscaping, Trees/Landscaped, Wooded
    Details
    • Parcel number: 1492003003
    • Zoning: R1
    • Special conditions: None

    Construction

    Type & style
    • Home type: SingleFamily
    • Architectural style: Craftsman
    • Property subtype: Single Family Residence
    Materials
    • Stucco
    • Foundation: Block
    • Roof: Shingle
    Condition
    • New construction: No
    • Year built: 1978

    Utilities & green energy

    • Sewer: Septic Tank
    • Water: Well
    • Utilities for property: Cable Connected, Electricity Connected, Public

    Community & neighborhood

    Security
    • Security features: Security Gate, Smoke Detector(s), Touchless Entry
    Location
    • Region: Ocala
    • Subdivision: PINE ACRES

    HOA & financial

    HOA
    • Has HOA: No
    Other fees
    • Pet fee: $0 monthly
    Other financial information
    • Total actual rent: 0

    Other

    Other facts
    • Listing terms: Cash,Conventional,FHA,VA Loan
    • Ownership: Fee Simple
    • Road surface type: Concrete

    Price history

    DateEventPrice
    9/29/2024Sold$250,000-5.7%$127/sqft
    Source: Stellar MLS #OM679440 Report a problem
    8/21/2024Pending sale$265,000$135/sqft
    Source: Stellar MLS #OM679440 Report a problem
    8/16/2024Price change$265,000-5.4%$135/sqft
    Source: Stellar MLS #OM679440 Report a problem
    8/2/2024Price change$280,000-8.2%$142/sqft
    Source: Stellar MLS #OM679440 Report a problem
    7/11/2024Price change$305,000-6.2%$155/sqft
    Source: Stellar MLS #OM679440 Report a problem
    5/29/2024Listed for sale$325,000+30%$165/sqft
    Source: Stellar MLS #OM679440 Report a problem
    7/20/2022Sold$250,000+0%$127/sqft
    Source: Public Record Report a problem
    6/21/2022Pending sale$249,999$127/sqft
    Source: Stellar MLS #OM640373 Report a problem
    6/17/2022Listed for sale$249,999$127/sqft
    Source: Stellar MLS #OM640373 Report a problem
    6/7/2022Pending sale$249,999$127/sqft
    Source: Stellar MLS #OM640373 Report a problem
    6/3/2022Listed for sale$249,999+212.5%$127/sqft
    Source: Stellar MLS #OM640373 Report a problem
    3/22/2017Sold$80,000$41/sqft
    Source: Public Record Report a problem

    Public tax history

    YearProperty taxesTax assessment
    2024$2,887 -17.1%$205,324 +1.6%
    2023$3,484 +169.6%$202,183 +97.6%
    2022$1,292 +0.8%$102,328 +3%
    2021$1,282 +1.1%$99,348 +1.4%
    2020$1,269 +1.9%$97,976 +2.3%
    2019$1,245 $95,773 +1.9%
    2018$1,245 -29.8%$93,987 +2.3%
    2017$1,774 +7.3%$91,850 +3.8%
    2016$1,654 $88,493 +6.1%
    2015$1,654 +7.6%$83,396 +3.5%
    2014$1,537 +6.4%$80,559 +6.5%
    2013$1,444 -10.5%$75,657 -13%
    2012$1,613 -4.9%$86,945 -5.6%
    2011$1,697 -9.4%$92,106 -11.4%
    2010$1,872 -6%$103,936 -9.8%
    2009$1,992 -15.7%$115,292 -19.3%
    2008$2,364 +2.4%$142,925 +2.9%
    2007$2,309 +11.2%$138,937 +25.1%
    2006$2,076 +44.1%$111,085 +54%
    2005$1,441 $72,145 +4.7%
    2004$1,441 -1.8%$68,892 +4.8%
    2002$1,467 +6.3%$65,728 +5.7%
    2001$1,381 $62,188
    2000$1,381 $62,188

    Find assessor info on the county website

    Neighborhood: 34479

    Nearby schools

    GreatSchools rating
    Schools provided by the listing agent
    • Elementary: Ocala Springs Elem. School
    • Middle: Howard Middle School
    • High: Vanguard High School

    Source: Stellar MLS. This data may not be complete. We recommend contacting the local school district to confirm school assignments for this home.

    Get a cash offer in 3 minutes
    Find out how much your home could sell for in as little as 3 minutes with a no-obligation cash offer.
    Estimated market value
    $294,700
    Get a cash offer in 3 minutes
    Find out how much your home could sell for in as little as 3 minutes with a no-obligation cash offer.
    Estimated market value
    $294,700