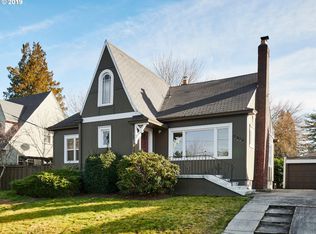
Amazing location on a quiet residential street in the heart of Beaumont, and 1 block from the Alameda Ridge. Beautifully restored and move-in ready large home. Potential to easily add a 4th bedroom upstairs in the large family room area. And there's potential to finish the large basement or have an ADU, if desired. Nice fenced backyard patio and deck area is great for outdoor gatherings or relaxing. Oversized garage with a long driveway are located behind the house. Newer 95+% furnace and hot water heater. Nearby are the many shops and restaurants on Fremont St - including Beaumont Market grocery, Tacovore, and Grand Central Bakery. Video available.
Sold
$850,000
3245 NE Cesar E Chavez Blvd, Portland, OR 97212
3beds
2,790sqft
Residential, Single Family Residence
Built in 1933
5,227 Square Feet Lot
$919,500 Zestimate®
$305/sqft
$4,250 Estimated rent
Home value
$919,500
$846,000 - $1.00M
$4,250/mo
Zestimate® history
Owner options
List your home for rent
$4,250/mo
Rent Zestimate®
Find your next renter with Zillow Rental Manager. Plus, with online applications, you can quickly screen prospective tenants – for free.
$4,250/mo
Rent Zestimate®
Refinance and save
$5,248/mo
Est. payment
Refinancing to a lower rate could help reduce your monthly payments and save thousands over the life of the loan.
$5,248/mo
Est. payment
Explore your selling options
Work with a Zillow partner agent
Leverage their expertise and Zillow's premium Showcase listings to get your home seen by more buyers.
Get startedList with your own agent
Get your home in front of millions of buyers by listing it on Zillow.
Learn how to do itSell it yourself
Take full control of how buyers see your home on Zillow by listing For Sale by Owner (FSBO).
List your homeWhat's special
Zillow last checked:
Listing updated:
Listed by:
Robin Denburg 503-484-8402,
Windermere Community Realty
Bought with:
Carrie Warlaumont, 201216928
eXp Realty, LLC
Source: RMLS (OR),MLS#: 24645567
Facts & features
Interior
Bedrooms & bathrooms
- Bedrooms: 3
- Bathrooms: 2
- Full bathrooms: 1
- Partial bathrooms: 1
- Main level bathrooms: 1
Rooms
- Room types: Office, Laundry, Storage, Bedroom 2, Bedroom 3, Dining Room, Family Room, Kitchen, Living Room, Primary Bedroom
Primary bedroom
- Features: Double Closet, Wood Floors
- Level: Upper
- Area: 192
- Dimensions: 16 x 12
Bedroom 2
- Features: Double Closet, Wood Floors
- Level: Main
- Area: 143
- Dimensions: 13 x 11
Bedroom 3
- Features: Closet, Wood Floors
- Level: Main
- Area: 144
- Dimensions: 12 x 12
Dining room
- Features: Builtin Features, Coved, Wood Floors
- Level: Main
- Area: 132
- Dimensions: 12 x 11
Family room
- Features: Wood Floors
- Level: Upper
- Area: 476
- Dimensions: 34 x 14
Kitchen
- Features: Builtin Features, Eating Area, Quartz
- Level: Main
- Area: 112
- Width: 8
Living room
- Features: Fireplace, Wood Floors
- Level: Main
- Area: 280
- Dimensions: 20 x 14
Office
- Features: Wood Floors
- Level: Upper
- Area: 98
- Dimensions: 14 x 7
Heating
- ENERGY STAR Qualified Equipment, Forced Air 95 Plus, Fireplace(s)
Cooling
- Central Air, ENERGY STAR Qualified Equipment
Appliances
- Included: Dishwasher, Free-Standing Range, Free-Standing Refrigerator, Range Hood, Stainless Steel Appliance(s), Washer/Dryer, ENERGY STAR Qualified Water Heater, Gas Water Heater
- Laundry: Laundry Room
Features
- Quartz, Double Closet, Closet, Built-in Features, Coved, Eat-in Kitchen
- Flooring: Hardwood, Wood
- Windows: Wood Frames
- Basement: Full
- Number of fireplaces: 1
- Fireplace features: Wood Burning
Interior area
- Total structure area: 2,790
- Total interior livable area: 2,790 sqft
Property
Parking
- Total spaces: 1
- Parking features: Driveway, Off Street, Garage Door Opener, Detached
- Garage spaces: 1
- Has uncovered spaces: Yes
Features
- Levels: Two
- Stories: 2
- Patio & porch: Deck, Patio, Porch
- Exterior features: Garden, Yard
- Fencing: Fenced
Lot
- Size: 5,227 Square Feet
- Dimensions: 50 x 100
- Features: SqFt 5000 to 6999
Details
- Parcel number: R113226
Construction
Type & style
- Home type: SingleFamily
- Architectural style: Tudor
- Property subtype: Residential, Single Family Residence
Materials
- Cedar
- Foundation: Slab
- Roof: Composition
Condition
- Updated/Remodeled
- New construction: No
- Year built: 1933
Utilities & green energy
- Gas: Gas
- Sewer: Public Sewer
- Water: Public
- Utilities for property: Cable Connected, DSL
Community & HOA
Community
- Subdivision: Beaumont - Wilshire
HOA
- Has HOA: No
Location
- Region: Portland
Financial & listing details
- Price per square foot: $305/sqft
- Tax assessed value: $848,640
- Annual tax amount: $8,985
- Date on market: 7/18/2024
- Cumulative days on market: 4 days
- Listing terms: Cash,Conventional
- Road surface type: Paved
Price history
| Date | Event | Price |
|---|---|---|
| 8/5/2024 | Sold | $850,000+9.7%$305/sqft |
Source:  RMLS (OR) #24645567 Report a problem RMLS (OR) #24645567 Report a problem | ||
| 7/23/2024 | Pending sale | $775,000$278/sqft |
Source: RMLS (OR) #24645567 Report a problem | ||
| 7/18/2024 | Listed for sale | $775,000$278/sqft |
Source: RMLS (OR) #24645567 Report a problem | ||
Public tax history
| Year | Property taxes | Tax assessment |
|---|---|---|
| 2025 | $10,366 +10.9% | $384,720 +10.1% |
| 2024 | $9,345 +4% | $349,270 +3% |
| 2023 | $8,986 +2.2% | $339,100 +3% |
| 2022 | $8,791 +1.7% | $329,230 +3% |
| 2021 | $8,643 +9% | $319,650 +3% |
| 2020 | $7,928 +3.8% | $310,340 +3% |
| 2019 | $7,637 | $301,310 +3% |
| 2018 | $7,637 +3% | $292,540 +3% |
| 2017 | $7,412 +14% | $284,020 +3% |
| 2016 | $6,502 | $275,750 +3% |
| 2015 | $6,502 +2.7% | $267,720 +3% |
| 2014 | $6,331 +3.9% | $259,930 +3% |
| 2013 | $6,090 +10.5% | $252,360 +3% |
| 2012 | $5,510 +3.9% | $245,010 +3% |
| 2011 | $5,302 +5.4% | $237,880 +3% |
| 2010 | $5,031 +2.7% | $230,960 +3% |
| 2009 | $4,899 +6% | $224,240 +3% |
| 2008 | $4,623 +0.3% | $217,710 +3% |
| 2007 | $4,609 +11.4% | $211,370 +3% |
| 2006 | $4,139 +4.7% | $205,220 +3% |
| 2005 | $3,953 -8.2% | $199,250 +3% |
| 2004 | $4,306 +2.3% | $193,450 +3% |
| 2003 | $4,211 +8.9% | $187,820 +3% |
| 2002 | $3,867 +7.4% | $182,350 +6.1% |
| 2000 | $3,601 | $171,890 |
Find assessor info on the county website
Neighborhood: Beaumont-Wilshire
Nearby homes
- $699,2003 bd2 ba1.5k sqft3233 NE Cesar E Chavez Blvd, Portland, OR 97212Off Market
- $846,2002 bd2 ba2.5k sqft3805 NE Alameda St, Portland, OR 97212Off Market
- $1,349,2004 bd2 ba3.3k sqft3811 NE Alameda St, Portland, OR 97212Off Market
- $885,4004 bd2 ba3.3k sqft3815 NE Alameda St, Portland, OR 97212Off Market
- $937,0003 bd2 ba2.6k sqft3225 NE Cesar E Chavez Blvd, Portland, OR 97212Off Market
- $658,4003 bd2 ba1.4k sqft3825 NE Alameda St, Portland, OR 97212Off Market
- $707,9003 bd1 ba1.7k sqft3211 NE Cesar E Chavez Blvd, Portland, OR 97212Off Market
- $615,0003 bd1 ba1.9k sqft3305 NE Cesar E Chavez Blvd, Portland, OR 97212Sold
Nearby schools
GreatSchools rating
- 10/10Alameda Elementary SchoolGrades: K-5Distance: 0.7 mi
- 10/10Beaumont Middle SchoolGrades: 6-8Distance: 0.2 mi
- 9/10Grant High SchoolGrades: 9-12Distance: 0.6 mi
Schools provided by the listing agent
- Elementary: Alameda
- Middle: Beaumont
- High: Grant
Source: RMLS (OR). This data may not be complete. We recommend contacting the local school district to confirm school assignments for this home.
Get a cash offer in 3 minutes
Find out how much your home could sell for in as little as 3 minutes with a no-obligation cash offer.
Estimated market value
$919,500
Get a cash offer in 3 minutes
Find out how much your home could sell for in as little as 3 minutes with a no-obligation cash offer.
Estimated market value
$919,500
- Oregon
- Multnomah County
- Portland
- 97212
- Beaumont-Wilshire
- 3245 NE Cesar E Chavez Blvd
Nearby cities
Nearby neighborhoods
Nearby zip codes
Other Portland Topics
