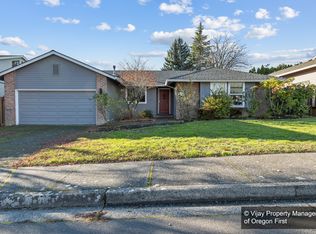
Welcome to 3245 NW 166th Avenue in Beaverton, where space, comfort, and location come together beautifully. This four-bedroom, 2.5 bath home offers 2,125 square feet of living space on a generous 7,841 square foot lot, giving you room to enjoy both indoors and out. The fenced yard creates a peaceful sense of privacy, with space for play, gardening, entertaining, or simply relaxing at home.Inside, the layout offers both openness and flexibility. One of the standout features is the expansive 21ft. by 15ft. family room, creating a spacious and comfortable setting for gathering, entertaining, or everyday living.What truly stands out is how well the home has been maintained. There is a clear sense of pride of ownership throughout, reflected not only in the warm, inviting feel of the home, but also in the thoughtful updates made over the years. Including a new roof in 2018, new carpet in 2019, updated kitchen with quartz countertops, tile backsplash, and refinished cabinets, a new furnace in 2015, all speaking to the consistent care and attention this property has received.The high-ceiling garage features a workbench and a spacious overhead storage shelf suspended from the ceiling.The interior welcomes you with the gentle glow of a fireplace, paired with a bright, open-concept layout designed for comfortable everyday living and easy entertaining.Another standout feature that significantly boosts this home's value is its outstanding location. You're just minutes from the vibrant restaurants, shops, and open-air charm of The Streets of Tanasbourne and nearby Tanasbourne Town Center. For nature lovers, serene trails at Tualatin Hills Nature Park offer peaceful walking and biking escapes. Several family-friendly parks with playgrounds are just minutes away. Golf enthusiasts will appreciate the short drive to Rock Creek Country Club and Claremont Golf Club. With its spacious layout, thoughtful updates, and unbeatable surroundings, this is a home you won't want to miss.
Sold
$654,900
3245 NW 166th Ave, Beaverton, OR 97006
4beds
2,125sqft
Residential, Single Family Residence
Built in 1985
7,840 Square Feet Lot
$662,400 Zestimate®
$308/sqft
$3,124 Estimated rent
Home value
$662,400
$629,000 - $702,000
$3,124/mo
Zestimate® history
Owner options
List your home for rent
$3,124/mo
Rent Zestimate®
Find your next renter with Zillow Rental Manager. Plus, with online applications, you can quickly screen prospective tenants – for free.
$3,124/mo
Rent Zestimate®
Refinance and save
$4,236/mo
Est. payment
Refinancing to a lower rate could help reduce your monthly payments and save thousands over the life of the loan.
$4,236/mo
Est. payment
Explore your selling options
Work with a Zillow partner agent
Leverage their expertise and Zillow's premium Showcase listings to get your home seen by more buyers.
Get startedList with your own agent
Get your home in front of millions of buyers by listing it on Zillow.
Learn how to do itSell it yourself
Take full control of how buyers see your home on Zillow by listing For Sale by Owner (FSBO).
List your homeWhat's special
High-ceiling garage
Zillow last checked:
Listing updated:
Listed by:
Chase Willcuts 503-538-8311,
Willcuts Company Real Estate
Bought with:
Nate Lampert, 201247322
Works Real Estate
Source: RMLS (OR),MLS#: 593592353
Facts & features
Interior
Bedrooms & bathrooms
- Bedrooms: 4
- Bathrooms: 3
- Full bathrooms: 2
- Partial bathrooms: 1
- Main level bathrooms: 1
Rooms
- Room types: Bedroom 4, Bedroom 2, Bedroom 3, Dining Room, Family Room, Kitchen, Living Room, Primary Bedroom
Primary bedroom
- Level: Upper
- Area: 204
- Dimensions: 17 x 12
Bedroom 2
- Level: Upper
- Area: 110
- Dimensions: 11 x 10
Bedroom 3
- Level: Upper
- Area: 120
- Dimensions: 12 x 10
Bedroom 4
- Level: Upper
- Area: 120
- Dimensions: 12 x 10
Dining room
- Level: Main
- Area: 130
- Dimensions: 13 x 10
Family room
- Level: Main
- Area: 315
- Dimensions: 21 x 15
Kitchen
- Level: Main
- Area: 546
- Width: 21
Living room
- Level: Main
- Area: 221
- Dimensions: 13 x 17
Heating
- Forced Air
Cooling
- Central Air
Appliances
- Included: Dishwasher, Disposal, Free-Standing Range, Plumbed For Ice Maker, Washer/Dryer, Gas Water Heater
Features
- Ceiling Fan(s), High Speed Internet, Quartz, Cook Island, Kitchen Island, Pantry
- Flooring: Hardwood, Vinyl, Wall to Wall Carpet
- Windows: Double Pane Windows
- Basement: Crawl Space
- Number of fireplaces: 1
- Fireplace features: Wood Burning
Interior area
- Total structure area: 2,125
- Total interior livable area: 2,125 sqft
Property
Parking
- Total spaces: 2
- Parking features: Driveway, On Street, Garage Door Opener, Attached
- Attached garage spaces: 2
- Has uncovered spaces: Yes
Features
- Levels: Two
- Stories: 2
- Patio & porch: Patio
- Exterior features: Yard
- Fencing: Fenced
Lot
- Size: 7,840 Square Feet
- Features: Sprinkler, SqFt 7000 to 9999
Details
- Parcel number: R1370260
Construction
Type & style
- Home type: SingleFamily
- Architectural style: Traditional
- Property subtype: Residential, Single Family Residence
Materials
- Cedar
- Foundation: Concrete Perimeter
- Roof: Composition
Condition
- Resale
- New construction: No
- Year built: 1985
Utilities & green energy
- Gas: Gas
- Sewer: Public Sewer
- Water: Public
- Utilities for property: Cable Connected
Community & HOA
Community
- Subdivision: American Heritage Hills
HOA
- Has HOA: No
Location
- Region: Beaverton
Financial & listing details
- Price per square foot: $308/sqft
- Tax assessed value: $628,900
- Annual tax amount: $6,833
- Date on market: 3/21/2026
- Listing terms: Cash,Conventional
- Road surface type: Paved
Price history
| Date | Event | Price |
|---|---|---|
| 4/17/2026 | Sold | $654,900$308/sqft |
Source:  RMLS (OR) #593592353 Report a problem RMLS (OR) #593592353 Report a problem | ||
| 3/22/2026 | Pending sale | $654,900$308/sqft |
Source: RMLS (OR) #593592353 Report a problem | ||
| 3/21/2026 | Listed for sale | $654,900+274.2%$308/sqft |
Source: RMLS (OR) #593592353 Report a problem | ||
| 6/21/1995 | Sold | $175,000$82/sqft |
Source: Public Record Report a problem | ||
Public tax history
| Year | Property taxes | Tax assessment |
|---|---|---|
| 2025 | $6,833 +4.3% | $357,280 +3% |
| 2024 | $6,553 +6.6% | $346,880 +3% |
| 2023 | $6,150 +3.4% | $336,780 +3% |
| 2022 | $5,948 +3.7% | $326,980 |
| 2021 | $5,736 +3.1% | -- |
| 2020 | $5,561 +3.3% | $308,220 +3% |
| 2019 | $5,386 +3.4% | $299,250 |
| 2018 | $5,209 | $299,250 +6.1% |
| 2017 | $5,209 +7.5% | $282,080 +3% |
| 2016 | $4,843 | $273,870 +3% |
| 2015 | $4,843 +3.4% | $265,900 +3% |
| 2014 | $4,683 +4.4% | $258,160 +3% |
| 2013 | $4,485 +12.2% | $250,650 +3% |
| 2012 | $3,998 +2.6% | $243,350 -18.8% |
| 2011 | $3,897 +2.7% | $299,730 -5.2% |
| 2010 | $3,794 +2.1% | $316,150 -7.5% |
| 2009 | $3,716 +8.2% | $341,880 -5.5% |
| 2008 | $3,433 +2.4% | $361,750 -6.1% |
| 2007 | $3,352 +11.3% | $385,070 +3.6% |
| 2006 | $3,013 -10% | $371,810 +36.5% |
| 2005 | $3,347 +11.1% | $272,300 +7.8% |
| 2004 | $3,011 -5.8% | $252,560 +3.5% |
| 2003 | $3,197 +12.7% | $244,090 +8.3% |
| 2002 | $2,835 +3.4% | $225,420 +2.1% |
| 2001 | $2,742 +10.4% | $220,820 -0.4% |
| 2000 | $2,483 | $221,610 |
Find assessor info on the county website
Neighborhood: 97006
Nearby homes
- $567,5003 bd2 ba1.5k sqft3215 NW 166th Ave, Beaverton, OR 97006Off Market
- $631,5003 bd2 ba1.8k sqft16614 NW Norwalk Dr, Beaverton, OR 97006Off Market
- $697,7003 bd3 ba2.2k sqft16635 NW Joscelyn St, Beaverton, OR 97006Off Market
- $762,6003 bd2 ba2.5k sqft3185 NW 166th Ave, Beaverton, OR 97006Off Market

- $646,4004 bd2 ba2.2k sqft3240 NW 166th Ave, Beaverton, OR 97006Off Market
- $684,7003 bd3 ba1.9k sqft16626 NW Norwalk Dr, Beaverton, OR 97006Off Market
- $562,1003 bd2 ba1.5k sqft3210 NW 166th Ave, Beaverton, OR 97006Off Market
- $624,5003 bd2 ba2k sqft3270 NW 166th Ave, Beaverton, OR 97006Off Market
Nearby schools
GreatSchools rating
- 10/10Bethany Elementary SchoolGrades: K-5Distance: 0.5 mi
- 5/10Five Oaks Middle SchoolGrades: 6-8Distance: 0.9 mi
- 7/10Westview High SchoolGrades: 9-12Distance: 1 mi
Schools provided by the listing agent
- Elementary: Bethany
- Middle: Five Oaks
- High: Westview
Source: RMLS (OR). This data may not be complete. We recommend contacting the local school district to confirm school assignments for this home.
Get a cash offer in 3 minutes
Find out how much your home could sell for in as little as 3 minutes with a no-obligation cash offer.
Estimated market value
$662,400
Get a cash offer in 3 minutes
Find out how much your home could sell for in as little as 3 minutes with a no-obligation cash offer.
Estimated market value
$662,400
- Oregon
- Washington County
- Beaverton
- 97006
- 3245 NW 166th Ave
