Welcome to 3245 Pierce Street! This charming 3-bedroom, 2-bathroom home is full of character, natural light, and opportunity. All three bedrooms are located on the second floor and are generously sized, offering plenty of space for guests! The second floor also features a full bathroom for added convenience. The main level offers beautiful hardwood flooring, newer front windows, and an abundance of natural light that gives the home a warm and inviting feel. A nice bonus space is a lovely main floor office! Major updates include new sewer and water lines to the home, providing added peace of mind for the next owner.The basement offers a large, open space with tons of potential for future finishing. With a bathroom already located in the basement, there are plenty of possibilities to create additional living, recreation, office, or hobby space while still maintaining great storage.Step outside to enjoy the large, flat backyard—there is plenty of room for entertaining, gardening, pets, play, or creating your own backyard oasis. The spacious back patio is a great spot for summer gatherings, grilling, or relaxing outdoors.This home has great bones, wonderful space, and plenty of potential. With a little lovin’ and some personal touches, 3245 Pierce Street will truly shine! Come take a look and imagine what you can make of it! The seller is selling this property in AS-IS condition.
Pending
$160,000
3245 Pierce St, Sioux City, IA 51104
3beds
2baths
1,509sqft
Single Family Residence, Residential
Built in 1930
7,405 Square Feet Lot
$160,500 Zestimate®
$106/sqft
$-- HOA
What's special
Lovely main floor officeAbundance of natural lightBeautiful hardwood flooringWarm and inviting feelLarge flat backyardNewer front windowsSpacious back patio
- 8 days
- 1,209
- 86
Likely to sell faster than
Zillow last checked:
Listing updated:
Listed by:
Hannah Dolan 712-389-7079,
Keller Williams Siouxland,
Tonya Vakulskas 712-899-6328,
Keller Williams Okoboji
Source: Northwest Iowa Regional BOR,MLS#: 834404
Facts & features
Interior
Bedrooms & bathrooms
- Bedrooms: 3
- Bathrooms: 2
Rooms
- Room types: Family Room, Dining, Den, Kitchen, Full Bath, Bedroom, Other, 3/4 Bath
Heating
- Forced Air
Cooling
- Central Air
Appliances
- Included: Water Softener: None
Features
- Built-in Features, Computer Area, Crown Molding
- Flooring: Hardwood
- Basement: Unfinished
- Number of fireplaces: 1
- Fireplace features: Other
Interior area
- Total structure area: 1,509
- Total interior livable area: 1,509 sqft
- Finished area above ground: 1,509
- Finished area below ground: 0
Property
Parking
- Total spaces: 1
- Parking features: Detached, Concrete
- Garage spaces: 1
Features
- Levels: Two
- Stories: 2
- Patio & porch: Deck, Porch
Lot
- Size: 7,405 Square Feet
- Features: Garden, Wooded
Details
- Parcel number: 894716305023
Construction
Type & style
- Home type: SingleFamily
- Property subtype: Single Family Residence, Residential
Materials
- Wood Siding
- Roof: Shingle
Condition
- Fixer
- New construction: No
- Year built: 1930
Utilities & green energy
- Sewer: Public Sewer
- Water: City
Community & HOA
Location
- Region: Sioux City
Financial & listing details
- Price per square foot: $106/sqft
- Tax assessed value: $175,200
- Annual tax amount: $2,840
- Price range: $160K - $160K
- Date on market: 8/28/2026
- Inclusions: Kitchen Appliances, Washer, Dryer, Window Blinds.
Estimated market value
$160,500
$152,000 - $169,000
$1,671/mo
Price history
| Date | Event | Price |
|---|---|---|
| 8/31/2026 | Pending sale | $160,000$106/sqft |
Source:  Northwest Iowa Regional BOR #834404 Report a problem Northwest Iowa Regional BOR #834404 Report a problem | ||
| 8/28/2026 | Listed for sale | $160,000+29.6%$106/sqft |
Source: Northwest Iowa Regional BOR #834404 Report a problem | ||
| 8/30/2018 | Sold | $123,500$82/sqft |
Source: Northwest Iowa Regional BOR #801842 Report a problem | ||
| 7/23/2018 | Listed for sale | $123,500$82/sqft |
Source: Keller Williams Siouxland #801842 Report a problem | ||
Public tax history
| Year | Property taxes | Tax assessment |
|---|---|---|
| 2025 | $2,450 +4.3% | $175,200 +20.2% |
| 2024 | $2,350 -6.9% | $145,800 |
| 2023 | $2,524 +6.3% | $145,800 +8.2% |
| 2022 | $2,374 +2.6% | $134,700 +4.1% |
| 2021 | $2,314 -12.7% | $129,400 +4.3% |
| 2020 | $2,651 -11.1% | $124,100 -4.6% |
| 2019 | $2,981 +8.5% | $130,140 -1.4% |
| 2018 | $2,748 | $132,000 +11.7% |
| 2017 | $2,748 +12% | $118,200 |
| 2016 | $2,454 | $118,200 |
| 2015 | $2,454 +14.7% | $118,200 +15.1% |
| 2014 | $2,140 +4.1% | $102,700 |
| 2013 | $2,056 +1.5% | $102,700 |
| 2012 | $2,026 +0.6% | -- |
| 2011 | $2,014 | -- |
| 2010 | $2,014 +10.8% | -- |
| 2009 | $1,818 +1.2% | -- |
| 2008 | $1,796 -2.3% | -- |
| 2007 | $1,838 | -- |
Find assessor info on the county website
Monthly payment
Est. payment
Payment breakdown
Explore the cost of this home by adjusting the details. Changes won't be saved.Climate risks
Neighborhood: 51104
Nearby schools
Schools provided by the listing agent
- Elementary: Perry Creek
- Middle: West Middle
- High: West High
Source: Northwest Iowa Regional BOR. This data may not be complete. We recommend contacting the local school district to confirm school assignments for this home.

Similar homes
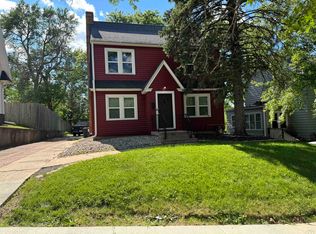
- $165,0003 bd2 ba1.3k sqft2101 Jennings St, Sioux City, IA 51104For Sale

 MLS ID #833168, Lisa Guerra, United Real Estate Solutions. Northwest Iowa Regional BOR
 - $177,9002 bd2 ba1.2k sqft3415 Concordia Dr, Sioux City, IA 51104For Sale
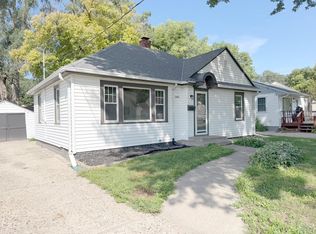 MLS ID #834369, Stephanie Dattolico, Gateway Real Estate Advisors. Northwest Iowa Regional BOR
 - $159,9502 bd1 ba1.1k sqft814 34th St, Sioux City, IA 51104For Sale
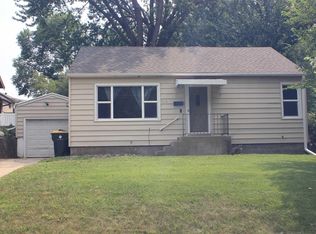 MLS ID #834185, Madison Ouradnik, Century 21 ProLink. Northwest Iowa Regional BOR
 - $148,0003 bd1 ba1.2k sqft2710 Jones St, Sioux City, IA 51104For Sale
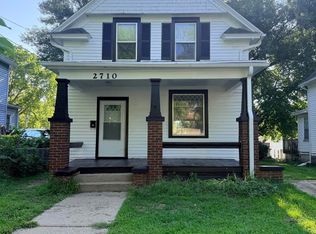 MLS ID #834392, Tonya Vakulskas, Keller Williams Okoboji. Northwest Iowa Regional BOR
 - $175,0002 bd1 ba1.1k sqft912 26th St, Sioux City, IA 51104For SaleMLS ID #834332, Lexi Chang, United Real Estate Solutions. Northwest Iowa Regional BOR
- $189,0004 bd2 ba1.9k sqft2013 Grandview Blvd, Sioux City, IA 51104For SaleMLS ID #833495, Kylie Petty, Century 21 ProLink - Le Mars. Northwest Iowa Regional BOR
- $185,0003 bd1 ba1.3k sqft3711 Summit St, Sioux City, IA 51104For SaleMLS ID #832288, Audrey Hoekstra, Gateway Real Estate Advisors. Northwest Iowa Regional BOR
- $169,5003 bd2 ba1.3k sqft1513 S Fairmount St, Sioux City, IA 51106For SaleMLS ID #834304, Juan Garcia, United Real Estate Solutions. Northwest Iowa Regional BOR
- $154,5003 bd2 ba1.3k sqft4228 Central St, Sioux City, IA 51108For SaleMLS ID #834137, Markie McGinty, RE/MAX Experience. Northwest Iowa Regional BOR
- $195,0003 bd2 ba1k sqft1308 Hill Ave, Sioux City, IA 51104For SaleMLS ID #834373, Dixie Cripe, United Real Estate Solutions. Northwest Iowa Regional BOR
- $160,0002 bd1 ba1.2k sqft2612 Center St, Sioux City, IA 51103For SaleMLS ID #833704, Barb Maxon, Century 21 ProLink. Northwest Iowa Regional BOR
- $209,9504 bd2 ba1.4k sqft24 Congress Ave, Sioux City, IA 51104For SaleMLS ID #833952, Kristie Drent, Keller Williams Siouxland. Northwest Iowa Regional BOR
- $200,0004 bd2 ba1.8k sqft5 Stewart Ave, Sioux City, IA 51104For SaleMLS ID #834282, Daniel Nguyen, United Real Estate Solutions. Northwest Iowa Regional BOR
- $189,0004 bd2 ba1.8k sqft921 34th St, Sioux City, IA 51104For SaleMLS ID #832267, Kathy Gastro, Coldwell Banker Associated Brokers. Northwest Iowa Regional BOR
- $149,0003 bd2 ba1.4k sqft2007 W 5th St, Sioux City, IA 51103For SaleMLS ID #833040, Scott Delperdang, Berkshire Hathaway HomeServices Midwest Realty. Northwest Iowa Regional BOR
- $175,0002 bd1 ba1.2k sqft604 W 3rd St, Sioux City, IA 51103For SaleMLS ID #834476, Rachel Carlson, RE/MAX Experience. Northwest Iowa Regional BOR
- $169,0003 bd2 ba1.2k sqft1600 W 5th St, Sioux City, IA 51103For SaleMLS ID #833955, Hannah Dolan, Keller Williams Siouxland. Northwest Iowa Regional BOR
- $149,9503 bd1 ba1k sqft117 13th St, Sioux City, IA 51103For SaleMLS ID #834084, Bobbi Ricker, Keller Williams Siouxland. Northwest Iowa Regional BOR
- $239,5003 bd2 ba1.9k sqft3201 Dearborn Blvd, Sioux City, IA 51104For SaleMLS ID #834242, Dana Kruse-Lenz, Coldwell Banker Associated Brokers. Northwest Iowa Regional BOR
- $175,0003 bd2 ba1k sqft3006 S Lakeport St, Sioux City, IA 51106For SaleMLS ID #834363, Brittini Fergen, Century 21 ProLink. Northwest Iowa Regional BOR
