Well-appointed single-story home in the highly sought-after Granite Ridge community of Northwest Reno, offering 3 bedrooms plus a versatile den/office on a premium oversized lot. Thoughtfully designed with engineered hardwood flooring and ceramic tile throughout, this home combines comfort, functionality, and style. The open-concept kitchen features granite slab countertops, maple cabinetry, stainless steel appliances, and a double oven—perfect for both everyday living and entertaining. An inviting front courtyard creates a warm welcome and additional outdoor living space. The spacious, park-like backyard offers exceptional privacy and extensive landscaping, including lush lawns, a covered paver patio, pergola, tiered retaining walls, decorative curbing, mature trees, and a variety of fruit trees including apple, cherry, nectarine, and peach. Plenty of room to relax, play, or entertain, with an optional swing set included. Additional highlights include a stucco and stone exterior, concrete tile roof, rain gutters, bird netting, wired exterior lighting, upgraded light fixtures, and numerous ceiling fans throughout. A solar system helps keep utility costs low, and the upgraded refrigerator, washer, and dryer are included with no warranty. OPEN HOUSES 2:30PM TO 4:30PM FRIDAY, AUGUST 14TH AND 11AM TO 1:00PM SATURDAY, AUGUST 15TH.
Active
Price cut: $20K (7/31)
$860,000
3245 Quartzite Dr, Reno, NV 89523
3beds
2,440sqft
Single Family Residence
Built in 2007
0.37 Acres Lot
$-- Zestimate®
$352/sqft
$40/mo HOA
What's special
Lush lawnsRain guttersWell-appointed single-story homeInviting front courtyardMature treesSpacious park-like backyardCovered paver patio
- 126 days
- 870
- 31
Zillow last checked:
Listing updated:
Listed by:
Eric Rosenberg S.43925 775-750-9833,
Coldwell Banker Select Reno
Source: NNRMLS,MLS#: 260006193
Facts & features
Interior
Bedrooms & bathrooms
- Bedrooms: 3
- Bathrooms: 3
- Full bathrooms: 2
- 1/2 bathrooms: 1
Heating
- Forced Air, Natural Gas
Cooling
- Central Air
Appliances
- Included: Dishwasher, Disposal, Double Oven, Dryer, Gas Cooktop, Microwave, Refrigerator, Smart Appliance(s), Washer
- Laundry: Cabinets, Laundry Room, Shelves, Sink, Washer Hookup
Features
- Breakfast Bar, Ceiling Fan(s), Entrance Foyer, High Ceilings, No Interior Steps, Pantry, Master Downstairs, Smart Thermostat, Walk-In Closet(s)
- Flooring: Ceramic Tile, Laminate, Varies, Wood
- Windows: Blinds, Double Pane Windows, Vinyl Frames, Window Coverings
- Number of fireplaces: 1
- Fireplace features: Gas
- Common walls with other units/homes: No Common Walls,No One Above,No One Below
Interior area
- Total structure area: 2,440
- Total interior livable area: 2,440 sqft
Property
Parking
- Total spaces: 3
- Parking features: Attached, Garage, Garage Door Opener
- Attached garage spaces: 3
Features
- Levels: One
- Stories: 1
- Patio & porch: Covered, Patio
- Exterior features: Rain Gutters
- Spa features: None
- Fencing: Partial
- Has view: Yes
- View description: Mountain(s)
Lot
- Size: 0.37 Acres
- Features: Corner Lot, Gentle Sloping, Landscaped, Level, Sloped Up, Sprinklers In Front, Sprinklers In Rear
Details
- Parcel number: 20474214
- Zoning: SF9
Construction
Type & style
- Home type: SingleFamily
- Property subtype: Single Family Residence
Materials
- Stone, Stucco
- Foundation: Crawl Space
- Roof: Pitched,Tile
Condition
- New construction: No
- Year built: 2007
Utilities & green energy
- Sewer: Public Sewer
- Water: Public
- Utilities for property: Cable Available, Electricity Available, Electricity Connected, Internet Available, Internet Connected, Natural Gas Available, Phone Available, Sewer Available, Sewer Connected, Water Available, Water Connected, Cellular Coverage, Underground Utilities, Water Meter Installed
Green energy
- Energy generation: Solar
Community & HOA
Community
- Security: Security Gate, Security System Owned, Smoke Detector(s)
- Subdivision: Silverado Ranch Estates 9
HOA
- Has HOA: Yes
- Amenities included: None
- Services included: Landscape Maintenance - Partial
- HOA fee: $120 quarterly
- HOA name: Granite Ridge HOA
Location
- Region: Reno
Financial & listing details
- Price per square foot: $352/sqft
- Tax assessed value: $579,825
- Annual tax amount: $4,480
- Date on market: 5/16/2026
- Cumulative days on market: 127 days
- Listing terms: 1031 Exchange,Cash,Conventional,FHA,VA Loan
Estimated market value
Not available
Estimated sales range
Not available
Not available
Price history
| Date | Event | Price |
|---|---|---|
| 7/31/2026 | Price change | $860,000-2.3%$352/sqft |
Source:  NNRMLS #260006193 Report a problem NNRMLS #260006193 Report a problem | ||
| 7/6/2026 | Price change | $880,000-2.1%$361/sqft |
Source: NNRMLS #260006193 Report a problem | ||
| 6/11/2026 | Price change | $899,000-2.3%$368/sqft |
Source: NNRMLS #260006193 Report a problem | ||
| 5/16/2026 | Listed for sale | $920,000+41.6%$377/sqft |
Source: NNRMLS #260006193 Report a problem | ||
| 1/6/2021 | Listing removed | -- |
Source: Chase International Report a problem | ||
| 1/6/2021 | Listed for sale | $649,800+3.1%$266/sqft |
Source: Chase International #200010367 Report a problem | ||
| 1/5/2021 | Sold | $630,000-3%$258/sqft |
Source:  NNRMLS #200010367 Report a problem NNRMLS #200010367 Report a problem | ||
| 1/5/2021 | Contingent | $649,800$266/sqft |
Source: NNRMLS #200010367 Report a problem | ||
| 1/5/2021 | Pending sale | $649,800$266/sqft |
Source: Chase International-Damonte #200010367 Report a problem | ||
| 11/24/2020 | Price change | $649,800-1.5%$266/sqft |
Source: Chase International #200010367 Report a problem | ||
| 10/30/2020 | Price change | $659,850-1.3%$270/sqft |
Source: Chase International #200010367 Report a problem | ||
| 10/7/2020 | Price change | $668,500-0.1%$274/sqft |
Source: Chase International #200010367 Report a problem | ||
| 8/1/2020 | Listed for sale | $669,000+46.5%$274/sqft |
Source: Chase International-Damonte #200010367 Report a problem | ||
| 11/15/2007 | Sold | $456,500$187/sqft |
Source: Public Record Report a problem | ||
Public tax history
| Year | Property taxes | Tax assessment |
|---|---|---|
| 2026 | $4,481 +3% | $202,939 -0.5% |
| 2025 | $4,351 +3% | $203,996 +1.9% |
| 2024 | $4,225 +3% | $200,151 0% |
| 2023 | $4,103 +3% | $200,156 +18.3% |
| 2022 | $3,984 +3% | $169,182 +9.3% |
| 2021 | $3,866 +3% | $154,856 +1.7% |
| 2020 | $3,755 -2.9% | $152,195 |
| 2019 | $3,866 +3% | $152,195 +10.5% |
| 2018 | $3,755 +8.8% | $137,743 +1.3% |
| 2017 | $3,450 | $135,940 -2.2% |
| 2016 | $3,450 | $138,989 +2.3% |
| 2015 | $3,450 +0.1% | $135,813 +16.2% |
| 2014 | $3,446 +4.7% | $116,886 +34.3% |
| 2013 | $3,290 | $87,005 |
| 2012 | -- | $87,005 -13% |
| 2011 | -- | $99,989 -2% |
| 2010 | -- | $102,017 -19.3% |
| 2009 | -- | $126,422 -5.3% |
| 2008 | -- | $133,501 |
| 2007 | -- | $133,501 +598.6% |
| 2006 | -- | $19,110 |
Find assessor info on the county website
Monthly payment
Est. payment
Payment breakdown
Explore the cost of this home by adjusting the details. Changes won't be saved.Climate risks
Neighborhood: Northwest
Nearby schools
Schools provided by the listing agent
- Elementary: Melton
- Middle: Billinghurst
- High: McQueen
Source: NNRMLS. This data may not be complete. We recommend contacting the local school district to confirm school assignments for this home.
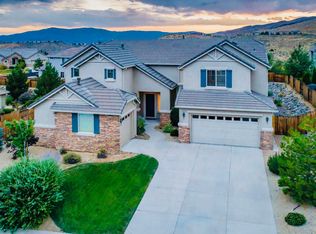
Similar homes
- $855,0003 bd2 ba2.4k sqft9080 Cabin Creek Trl, Reno, NV 89523Active
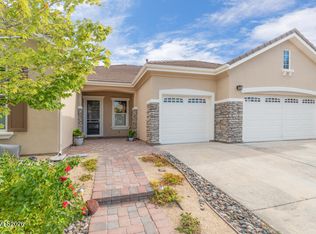
 MLS ID #260007517, Anne LaVoy, Dickson Realty - Caughlin. NNRMLS
 - $835,0003 bd3 ba2.8k sqft1725 Verdi Vista Ct, Reno, NV 89523Active
 MLS ID #260007949, Jason Martinez, RE/MAX Professionals-Carson. NNRMLS
 - $964,0003 bd3 ba2.6k sqft9160 Quilberry Way, Reno, NV 89523Active
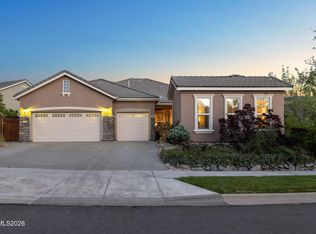 MLS ID #260006203, Jayce Coziar, Sierra Sothebys Intl. Realty. NNRMLS
 - $979,9993 bd3 ba2.9k sqft1635 Crescent Pointe Way, Reno, NV 89523Active
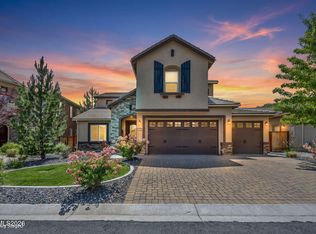 MLS ID #260008145, Louie Damonte III, Ferrari-Lund Real Estate South. NNRMLS
 - $675,0004 bd4 ba2.4k sqft1625 Painted Rock Trl, Reno, NV 89523For Sale
 MLS ID #20261545, Kristina Mattson, Real Estate Tahoe. TSMLS
 - $859,0004 bd4 ba2.5k sqft14080 Tagor Rd, Reno, NV 89521ActiveMLS ID #260012005, Gino Rossi, Ferrari-Lund Real Estate South. NNRMLS
- $644,9003 bd3 ba1.7k sqft7233 Heatherwood Dr, Reno, NV 89523ActiveMLS ID #260009437, Marissa Phillips, Dickson Realty - Damonte Ranch. NNRMLS
- $730,0004 bd4 ba2.9k sqft955 Demos Ct, Reno, NV 89512ActiveMLS ID #260008377, Ellen Lan, All Star Realty. NNRMLS
- $845,0004 bd3 ba2.9k sqft1690 Brightstone Ct, Reno, NV 89521ActiveMLS ID #260011739, Michelle Sturge, Chase International-Damonte. NNRMLS
- $560,0003 bd3 ba1.8k sqft7695 Pebblestone Way, Reno, NV 89523ActiveMLS ID #260011445, Allison Arevalo, Real Broker LLC. NNRMLS
- $650,0003 bd2 ba1.7k sqft1143 Callaway Trl, Reno, NV 89523ActiveMLS ID #260007403, Brittany Smith, Real Broker LLC. NNRMLS
- $535,0003 bd2 ba1.2k sqft5120 Greystone Dr, Reno, NV 89523ActiveMLS ID #260010247, John Ruddy, Sierra Sotheby's International. NNRMLS
- $768,0004 bd3 ba2.2k sqft2366 Silver Ridge Dr, Reno, NV 89509ActiveMLS ID #260011087, Robert Coons, RE/MAX Gold. NNRMLS
- $934,5004 bd3 ba2.7k sqft2900 Tobiano Dr, Reno, NV 89521ActiveMLS ID #260009531, Jeff Biegler, Dickson Realty - Damonte Ranch. NNRMLS
- $1,030,0003 bd3 ba2k sqft285 Kitts Way, Reno, NV 89521ActiveMLS ID #260009878, Jake Kellames, Chase International-Damonte. NNRMLS
- $555,0002 bd2 ba1.4k sqft1760 Trailcreek Way, Reno, NV 89523ActiveMLS ID #260011475, David Hughes, Dickson Realty - Caughlin. NNRMLS
- $750,0003 bd2 ba1.9k sqft2665 Mule Cir, Reno, NV 89521ActiveMLS ID #260011007, Jessica Villasenor Gutier, Engel & Volkers Reno. NNRMLS
- $699,9004 bd3 ba3.1k sqft8135 Fire Opal Ln, Reno, NV 89506ActiveMLS ID #260006305, Anita Spencer, RE/MAX Professionals-Sparks. NNRMLS
- $675,0003 bd2 ba1.8k sqft3495 Tee Pee Ln, Reno, NV 89506ActiveMLS ID #260009767, Jamie Rosaia, Dickson Realty - Caughlin. NNRMLS
- $672,0004 bd3 ba2.4k sqft7140 Gazin Ct, Reno, NV 89506ActiveMLS ID #260007426, Lance Higa, LPT Realty, LLC. NNRMLS
