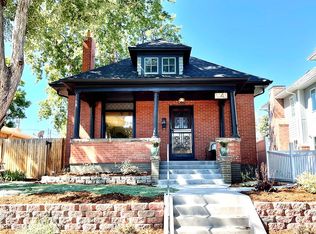
Welcome to 3245 Quitman St, where classic charm meets modern updates in one of the most walkable and sought-after locations in West Highlands. Half a block from Edison Elementary and steps to Highland Square favorites like Blue Pan Pizza, Cerebral Brewing, Sweet Cow, and the Sunday Farmers Market.
This 1913 charmer blends original character (high ceilings, embossed ceiling detail, wood trim) with major updates: new Pella windows, remodeled kitchen with slab granite and stainless appliances, and an updated main bath with heated marble floors and a restored clawfoot tub.
Two bedrooms up, plus a finished lower level with a third bedroom, full bath, and flexible living space now used as a primary suite retreat (permitted basement updated to a primary suite).
Outside: a large mahogany deck, new louvered pergola, smart-irrigated mature landscaping, and private yard built for entertaining.
Major systems: 2020 roof, 2022 HVAC with heat pump, and a 7.475 kW solar system included.
Sold for $1,055,000
Zillow last checked:
Listing updated:
Bought with:
Abel Reyes, 040017569
The Block Inc
Source: REcolorado as distributed by MLS GRID,MLS#: 9039062
Price history
| Date | Event | Price |
|---|---|---|
| 9/18/2026 | Sold | $1,055,000+2.9%$599/sqft |
Source:  REcolorado as distributed by MLS GRID #9039062 Report a problem REcolorado as distributed by MLS GRID #9039062 Report a problem | ||
| 9/1/2026 | Pending sale | $1,025,000$582/sqft |
Source: REcolorado as distributed by MLS GRID #9039062 Report a problem | ||
| 8/27/2026 | Listed for sale | $1,025,000+7.8%$582/sqft |
Source: REcolorado as distributed by MLS GRID #9039062 Report a problem | ||
| 10/8/2021 | Sold | $951,000$540/sqft |
Source:  IRES as distributed by MLS GRID #951888 Report a problem IRES as distributed by MLS GRID #951888 Report a problem | ||


Get a cash offer in 3 minutes
Find out how much your home could sell for in as little as 3 minutes with a no-obligation cash offer.
Estimated market value
$1,054,700
