Skip main navigation
Sold for $475,000
  • $475,000

    3245 Riverstone Dr, Augusta, GA 30907

    4beds
    2,783sqft
    Single Family Residence
    Built in 2008
    0.57 Acres Lot
    $461,300 Zestimate®
    $171/sqft
    $2,586 Estimated rent

    Home value

    $461,300

    $438,000 - $484,000

    $2,586/mo

    Zestimate® history
    Loading
    Loading...

    Owner options

    List your home for rent

    $2,586/mo

    Rent Zestimate®

    Find your next renter with Zillow Rental Manager. Plus, with online applications, you can quickly screen prospective tenants – for free.

    Learn more

    $2,586/mo

    Rent Zestimate®

    Refinance and save

    $3,208/mo

    Est. payment

    Refinancing to a lower rate could help reduce your monthly payments and save thousands over the life of the loan.

    See today's rates

    $3,208/mo

    Est. payment

    Explore your selling options

    Work with a Zillow partner agent

    Leverage their expertise and Zillow's premium Showcase listings to get your home seen by more buyers.

    Get started

    List with your own agent

    Get your home in front of millions of buyers by listing it on Zillow.

    Learn how to do it

    Sell it yourself

    Take full control of how buyers see your home on Zillow by listing For Sale by Owner (FSBO).

    List your home

    What's special

    Beautiful brick-and-stone homeSpacious family roomEat-in breakfast areaDouble garageFormal dining room
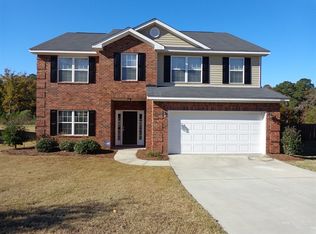
    Location, Location, Location! & Workshop! Tucked away on a private 0.93-acre lot in desirable Columbia County, this beautiful brick-and-stone home offers the perfect balance of peaceful living and convenience, along with access to highly sought-after schools. Ideally located near Savannah Rapids Pavilion, the Historic Augusta Canal, the Savannah River, downtown Augusta, shopping, restaurants, entertainment, the Cyber Center, Piedmont Hospital, Wellstar AU Medical Center, the VA Medical Center, and area medical schools. Located in Riverstone, this home provides easy access to boating, fishing, hiking, biking trails, and endless outdoor recreation while remaining close to everything Martinez, Evans, Augusta, and North Augusta have to offer. This spacious 4-bedroom, 3.5-bath home also features a flex room that could easily serve as a 5th bedroom. The desirable floor plan includes a large owner's suite on the main level, an inviting kitchen with a cozy sitting area and fireplace, an eat-in breakfast area, formal dining room, and spacious family room. Upstairs offers three additional bedrooms plus a versatile bonus/flex room perfect for a media room, playroom, office, or guest space. Enjoy outdoor living from the covered back porch overlooking the beautifully landscaped, fenced backyard. Additional highlights include a double garage and an impressive 20x14 WORKSHOP complete with double doors, built-in cabinets, shelving, workspaces, storage, and electricity--ideal for hobbies, projects, or extra storage. The property has been successfully rented during tournament week, offering excellent income potential.

    Zillow last checked:

    Listing updated:

    Listed by:

    Robert W Williams 706-951-8953,

    Blanchard & Calhoun - Evans

    Bought with:

    Xiuzhen Lu, 351510

    Century 21 Magnolia

    Source: Aiken MLS,MLS#: 223693MLS Logo

    Facts & features

    Interior

    Bedrooms & bathrooms
    • Bedrooms: 4
    • Bathrooms: 4
    • Full bathrooms: 3
    • 1/2 bathrooms: 1
    Primary bedroom
    • Level: Main
    • Area: 238
    • Dimensions: 14 x 17
    Bedroom 2
    • Level: Upper
    • Area: 154
    • Dimensions: 14 x 11
    Bedroom 3
    • Level: Upper
    • Area: 165
    • Dimensions: 15 x 11
    Bedroom 4
    • Level: Upper
    • Area: 144
    • Dimensions: 12 x 12
    Den
    • Level: Main
    • Area: 180
    • Dimensions: 15 x 12
    Dining room
    • Level: Main
    • Area: 154
    • Dimensions: 11 x 14
    Kitchen
    • Level: Main
    • Area: 187
    • Dimensions: 17 x 11
    Living room
    • Level: Main
    • Area: 304
    • Dimensions: 19 x 16
    Other
    • Description: Flex Room
    • Level: Upper
    • Area: 154
    • Dimensions: 14 x 11
    Other
    • Description: Outside Workshop
    • Level: Main
    • Area: 266
    • Dimensions: 19 x 14
    Heating
    • Heat Pump
    Cooling
    • Central Air, Heat Pump
    Appliances
    • Included: Range, Cooktop, Dishwasher, Disposal
    Features
    • Walk-In Closet(s), Ceiling Fan(s), Primary Downstairs, Pantry
    • Flooring: See Remarks, Other
    • Basement: Crawl Space
    • Number of fireplaces: 1
    • Fireplace features: Den, Gas Log
    Interior area
    • Total structure area: 2,783
    • Total interior livable area: 2,783 sqft
    • Finished area above ground: 2,783
    • Finished area below ground: 0

    Property

    Parking
    • Total spaces: 2
    • Parking features: Attached, Driveway, Paved
    • Attached garage spaces: 2
    • Has uncovered spaces: Yes
    Features
    • Levels: Two
    • Patio & porch: Deck, Porch
    • Pool features: None
    Lot
    • Size: 0.57 Acres
    • Features: Landscaped, Sprinklers In Front, Sprinklers In Rear
    Details
    • Additional structures: Workshop
    • Parcel number: 084 063
    • Special conditions: Standard
    • Horse amenities: None

    Construction

    Type & style
    • Home type: SingleFamily
    • Architectural style: Traditional
    • Property subtype: Single Family Residence
    Materials
    • Brick Veneer, Stone
    • Foundation: Other
    • Roof: See Remarks
    Condition
    • New construction: No
    • Year built: 2008

    Utilities & green energy

    • Sewer: Public Sewer
    • Water: Public
    • Utilities for property: Cable Available

    Community & neighborhood

    Community
    • Community features: See Remarks
    Location
    • Region: Augusta
    • Subdivision: None

    HOA & financial

    HOA
    • Has HOA: Yes
    • HOA fee: $300 annually

    Other

    Other facts
    • Listing terms: All Inclusive Trust Deed
    • Road surface type: Paved

    Price history

    DateEventPrice
    7/6/2026Pending sale$475,000$171/sqft
    Source: Aiken MLS #223693 Report a problem
    7/3/2026Sold$475,000$171/sqft
    Source: Aiken MLS #223693 Report a problem
    6/6/2026Contingent$475,000$171/sqft
    Source: Hive MLS #100577595 Report a problem
    5/29/2026Listed for sale$475,000+70.3%$171/sqft
    Source: Hive MLS #100577595 Report a problem
    3/10/2009Sold$278,900+633.9%$100/sqft
    Source: Public Record Report a problem
    5/28/2008Sold$38,000$14/sqft
    Source: Public Record Report a problem

    Public tax history

    YearProperty taxesTax assessment
    2025$3,512 -0.7%$366,913 +4%
    2024$3,535 +20.4%$352,763 +6.4%
    2023$2,937 -11.5%$331,589 +4.1%
    2022$3,318 +13%$318,525 +18.2%
    2021$2,936 +3.4%$269,494 +158.4%
    2020$2,840 +2.3%$104,280 +2.7%
    2019$2,775 +7.1%$101,584 +7%
    2018$2,591 +3.2%$94,975 +3.5%
    2017$2,510 -2.3%$91,760 -0.3%
    2016$2,570 +3.4%$92,044 -1.5%
    2015$2,486 +5.7%$93,415 +8.8%
    2014$2,353 +11.8%$85,882 +5.2%
    2012$2,105 -11.8%$81,627 -9.8%
    2011$2,387 -3%$90,447 -3.8%
    2010$2,462 -17.6%$94,004 -15.1%
    2009$2,987 $110,736

    Find assessor info on the county website

    Neighborhood: 30907

    Nearby schools

    GreatSchools rating
    Get pre-qualified for a loan
    At Zillow Home Loans, we can pre-qualify you in as little as 5 minutes with no impact to your credit score.

    An equal housing lender. NMLS #10287.

    Sell for more on Zillow
    Get a Zillow Showcase℠ listing at no additional cost and you could sell for .
    $461,300
    2% more
    +$9,226
    With Zillow Showcase(estimated)
    $470,526