Skip main navigation
Sold for $379,900
  • $379,900

    3245 Rodrick Cir, Orlando, FL 32824

    3beds
    1,729sqft
    Townhouse
    Built in 2016
    3,441 Square Feet Lot
    $381,300 Zestimate®
    $220/sqft
    $2,299 Estimated rent

    Home value

    $381,300

    $351,000 - $416,000

    $2,299/mo

    Zestimate® history
    Loading
    Loading...

    Owner options

    List your home for rent

    $2,299/mo

    Rent Zestimate®

    Find your next renter with Zillow Rental Manager. Plus, with online applications, you can quickly screen prospective tenants – for free.

    Learn more

    $2,299/mo

    Rent Zestimate®

    Refinance and save

    $2,988/mo

    Est. payment

    Refinancing to a lower rate could help reduce your monthly payments and save thousands over the life of the loan.

    See today's rates

    $2,988/mo

    Est. payment

    Explore your selling options

    Work with a Zillow partner agent

    Leverage their expertise and Zillow's premium Showcase listings to get your home seen by more buyers.

    Get started

    List with your own agent

    Get your home in front of millions of buyers by listing it on Zillow.

    Learn how to do it

    Sell it yourself

    Take full control of how buyers see your home on Zillow by listing For Sale by Owner (FSBO).

    List your home

    What's special

    Breakfast barNew interior paintBrand new carpetOpen-concept floor planGorgeous pond viewsLarge primary suiteSoaking tub
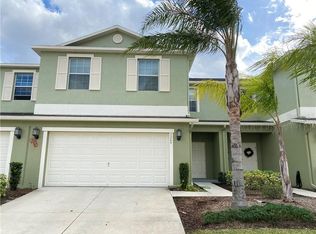
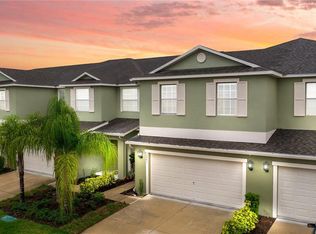
    Beautifully updated 3BR/2.5BA end-unit townhouse located in the desirable Wyndham Lakes Estates near Lake Nona. This premium corner-lot home offers gorgeous pond views, a 2-car garage, and a host of recent upgrades. Enjoy peace of mind with a Brand NEW ROOF (Oct 2024), new interior paint, new modern bathroom light fixtures, new shower heads, new flush mount LED ceiling lights, Brand new carpet on stairs and second floor, and a newer dishwasher. The garage features new floor coating, and the A/C has been recently serviced for optimal efficiency, Taexx In wall Pest defense control System The spacious open-concept floor plan includes a kitchen with granite countertops, stainless steel appliances, and a breakfast bar overlooking the living and dining areas. Upstairs features a large primary suite with a walk-in closet, dual vanities, soaking tub, and separate shower. Two additional bedrooms and a full bath provide ample space for family or guests. Enjoy resort-style community amenities including a pool, fitness center, clubhouse, playground, tennis & basketball courts. Conveniently located minutes from Lake Nona Medical City, Orlando Int’l Airport, shopping, dining, and major highways (417, 528, Turnpike). Move-in ready and priced to sell schedule your showing today!

    Zillow last checked:

    Listing updated:

    Listing Provided by:

    Joyce Velasquez 407-937-8141,

    EQUITYPOINT PROPERTIES LLC 407-256-1585

    Bought with:

    Sonia Rivera, 3606621

    CENTURY 21 NEXT LEVEL REALTY

    Source: Stellar MLS,MLS#: O6345545MLS LogoOriginating MLS: Orlando Regional

    Facts & features

    Interior

    Bedrooms & bathrooms
    • Bedrooms: 3
    • Bathrooms: 3
    • Full bathrooms: 2
    • 1/2 bathrooms: 1
    Primary bedroom
    • Features: Walk-In Closet(s)
    • Level: Second
    • Area: 240 Square Feet
    • Dimensions: 12x20
    Bedroom 2
    • Features: Dual Closets
    • Level: Second
    • Area: 121 Square Feet
    • Dimensions: 11x11
    Bedroom 3
    • Features: Walk-In Closet(s)
    • Level: Second
    • Area: 121 Square Feet
    • Dimensions: 11x11
    Dining room
    • Level: First
    • Area: 120 Square Feet
    • Dimensions: 10x12
    Kitchen
    • Features: Walk-In Closet(s)
    • Level: First
    • Area: 150 Square Feet
    • Dimensions: 10x15
    Living room
    • Level: First
    • Area: 221 Square Feet
    • Dimensions: 13x17
    Heating
    • Central, Electric
    Cooling
    • Central Air
    Appliances
    • Included: Dishwasher, Dryer, Electric Water Heater, Microwave, Range, Refrigerator, Washer
    • Laundry: Electric Dryer Hookup, Inside
    Features
    • Eating Space In Kitchen, In Wall Pest System, PrimaryBedroom Upstairs, Thermostat
    • Flooring: Carpet, Ceramic Tile
    • Doors: Sliding Doors
    • Has fireplace: No
    • Common walls with other units/homes: Corner Unit
    Interior area
    • Total structure area: 2,337
    • Total interior livable area: 1,729 sqft

    Property

    Parking
    • Total spaces: 2
    • Parking features: Driveway, Garage Door Opener
    • Garage spaces: 2
    • Has uncovered spaces: Yes
    Features
    • Levels: Two
    • Stories: 2
    • Exterior features: Lighting, Other, Sidewalk
    • Has view: Yes
    • View description: Water
    • Water view: Water
    Lot
    • Size: 3,441 sqft
    • Features: Corner Lot, Sidewalk
    Details
    • Parcel number: 322430963022124
    • Zoning: P-D
    • Special conditions: None

    Construction

    Type & style
    • Home type: Townhouse
    • Property subtype: Townhouse
    Materials
    • Block, Stucco
    • Foundation: Block, Slab
    • Roof: Shingle
    Condition
    • New construction: No
    • Year built: 2016

    Utilities & green energy

    • Sewer: Public Sewer
    • Water: Public
    • Utilities for property: Cable Available, Electricity Available, Public
    Green energy
    • Energy efficient items: Appliances, Lighting

    Community & neighborhood

    Community
    • Community features: Clubhouse, Community Mailbox, Fitness Center, Sidewalks
    Location
    • Region: Orlando
    • Subdivision: WYNDHAM LAKES ESTATES

    HOA & financial

    HOA
    • Has HOA: Yes
    • HOA fee: $285 monthly
    • Amenities included: Cable TV
    • Services included: Community Pool, Recreational Facilities
    • Association name: Jennifer S Diehl
    • Association phone: 407-251-2200
    • Second association name: customerservice@artemislifestyles.com
    • Second association phone: 407-705-2190
    Other fees
    • Pet fee: $0 monthly
    Other financial information
    • Total actual rent: 0

    Other

    Other facts
    • Listing terms: Cash,Conventional,FHA,VA Loan
    • Ownership: Fee Simple
    • Road surface type: Asphalt

    Price history

    DateEventPrice
    4/24/2026Sold$379,900$220/sqft
    Source: Stellar MLS #O6345545 Report a problem
    3/1/2026Listing removed$2,325$1/sqft
    Source: Stellar MLS #O6349795 Report a problem
    2/25/2026Pending sale$379,900$220/sqft
    Source: Stellar MLS #O6345545 Report a problem
    1/22/2026Price change$379,900-0.8%$220/sqft
    Source: Stellar MLS #O6345545 Report a problem
    1/20/2026Price change$2,325-1.1%$1/sqft
    Source: Stellar MLS #O6349795 Report a problem
    1/12/2026Price change$2,350-3.3%$1/sqft
    Source: Stellar MLS #O6349795 Report a problem
    1/6/2026Price change$2,430-1.2%$1/sqft
    Source: Stellar MLS #O6349795 Report a problem
    12/5/2025Price change$2,460-0.6%$1/sqft
    Source: Stellar MLS #O6349795 Report a problem
    11/26/2025Price change$2,475-4.8%$1/sqft
    Source: Stellar MLS #O6349795 Report a problem
    11/10/2025Price change$2,600-2.6%$2/sqft
    Source: Stellar MLS #O6349795 Report a problem
    11/10/2025Price change$382,900-0.5%$221/sqft
    Source: Stellar MLS #O6345545 Report a problem
    11/3/2025Price change$2,670-1.8%$2/sqft
    Source: Stellar MLS #O6349795 Report a problem
    10/30/2025Price change$384,900-0.5%$223/sqft
    Source: Stellar MLS #O6345545 Report a problem
    10/18/2025Price change$386,900-0.8%$224/sqft
    Source: Stellar MLS #O6345545 Report a problem
    10/18/2025Price change$2,720-1.1%$2/sqft
    Source: Stellar MLS #O6349795 Report a problem
    10/9/2025Price change$2,750-1.8%$2/sqft
    Source: Stellar MLS #O6349795 Report a problem
    10/6/2025Price change$389,900-2%$226/sqft
    Source: Stellar MLS #O6345545 Report a problem
    10/4/2025Listed for rent$2,800+8.9%$2/sqft
    Source: Stellar MLS #O6349795 Report a problem
    9/25/2025Listed for sale$398,000+72.3%$230/sqft
    Source: Stellar MLS #O6345545 Report a problem
    8/18/2025Listing removed$2,570$1/sqft
    Source: Stellar MLS #O6335670 Report a problem
    8/13/2025Listed for rent$2,570+4.9%$1/sqft
    Source: Stellar MLS #O6335670 Report a problem
    9/10/2024Listing removed$2,450$1/sqft
    Source: Stellar MLS #O6218040 Report a problem
    8/4/2024Price change$2,450-2%$1/sqft
    Source: Stellar MLS #O6218040 Report a problem
    7/31/2024Price change$2,500-1%$1/sqft
    Source: Stellar MLS #O6218040 Report a problem
    7/25/2024Price change$2,525-1%$1/sqft
    Source: Stellar MLS #O6218040 Report a problem
    7/12/2024Listed for rent$2,550$1/sqft
    Source: Stellar MLS #O6218040 Report a problem
    2/24/2016Sold$231,000$134/sqft
    Source: Public Record Report a problem

    Public tax history

    YearProperty taxesTax assessment
    2024$4,910 +12.1%$264,301 +10%
    2023$4,380 +10%$240,274 +10%
    2022$3,982 +10.8%$218,431 +10%
    2021$3,594 -0.8%$198,574 -0.6%
    2020$3,623 -0.7%$199,752 +0.4%
    2019$3,649 +1.1%$199,019 +2.3%
    2018$3,609 $194,589 +1.6%
    2017$3,609 +1.1%$191,524 +666.1%
    2016$3,570 +349.7%$25,000
    2015$794 +30.4%$25,000 +25%
    2014$609 $20,000

    Find assessor info on the county website

    Neighborhood: Meadow Woods

    Nearby schools

    GreatSchools rating
    Schools provided by the listing agent
    • Elementary: Wyndham Lakes Elementary
    • Middle: South Creek Middle
    • High: Cypress Creek High

    Source: Stellar MLS. This data may not be complete. We recommend contacting the local school district to confirm school assignments for this home.

    Get a cash offer in 3 minutes
    Find out how much your home could sell for in as little as 3 minutes with a no-obligation cash offer.
    Estimated market value
    $381,300
    Get a cash offer in 3 minutes
    Find out how much your home could sell for in as little as 3 minutes with a no-obligation cash offer.
    Estimated market value
    $381,300