Welcome to this beautifully maintained 3-bedroom, 2-bath with office/playroom area for potential 4th bedroom home offering 2,103 square feet of thoughtfully designed living space. Built in 2019 and situated on a 6,240 sq. ft. lot, this property combines modern comfort with stylish functionality including plantation shutters throughout! The spacious open-concept layout features an upgraded kitchen perfect for everyday living and entertaining alike. The over-sized primary suite offers a relaxing retreat, complete with an incredible walk-in shower and generous bathroom space designed for comfort and convenience. Enjoy a low-maintenance lifestyle with a beautifully designed backyard offering ample room for outdoor entertaining, summer gatherings, or simply unwinding at the end of the day. The 3-car garage provides plenty of storage and flexibility with solar to help with those pesky utility bills. Located in a fabulous neighborhood close to shopping, dining, and everyday amenities, this is a must-see property you DO NOT want to miss! Property has ample solar supply for ease and comfort in this beautiful home!
Pending
$469,000
3245 S Meadowbrook, Visalia, CA 93292
3beds
2,103sqft
Single Family Residence, Residential
Built in 2019
6,240 Square Feet Lot
$467,500 Zestimate®
$223/sqft
$-- HOA
What's special
Spacious open-concept layoutIncredible walk-in showerPlantation shutters throughout
- 119 days
- 110
- 2
Zillow last checked:
Listing updated:
Listed by:
Patricia F Killingsworth 559-368-3090,
Bloom Group, Inc.
Source: TCMLS,MLS#: 241684
Facts & features
Interior
Bedrooms & bathrooms
- Bedrooms: 3
- Bathrooms: 2
- Full bathrooms: 2
Heating
- Central, Natural Gas
Cooling
- Ceiling Fan(s), Central Air
Appliances
- Included: 6 Burner Stove, Dishwasher, Dryer, Free-Standing Range, Ice Maker, Microwave, Range, Refrigerator, Washer
- Laundry: Inside, Laundry Room, Sink
Features
- Breakfast Bar, Ceiling Fan(s), Crown Molding, Entrance Foyer, Granite Counters, High Ceilings, Kitchen Island, Kitchen Open to Family Room, Low Flow Plumbing Fixtures, Open Floorplan, Pantry, Recessed Lighting, Stone Counters, Storage
- Flooring: Carpet
- Has fireplace: No
- Common walls with other units/homes: No Common Walls
Interior area
- Total structure area: 2,103
- Total interior livable area: 2,103 sqft
Property
Parking
- Total spaces: 3
- Parking features: Attached
- Attached garage spaces: 3
Features
- Stories: 1
- Patio & porch: Covered, Patio
- Exterior features: Barbecue, Outdoor Grill
- Fencing: Fenced
Lot
- Size: 6,240 Square Feet
- Features: Back Yard, Landscaped
Details
- Parcel number: 126660000000
Construction
Type & style
- Home type: SingleFamily
- Property subtype: Single Family Residence, Residential
Materials
- Stone, Stucco
- Foundation: Permanent, Slab
- Roof: Spanish Tile,Tile
Condition
- New construction: No
- Year built: 2019
Utilities & green energy
- Sewer: Public Sewer
- Water: Public
- Utilities for property: Cable Connected, Electricity Connected, Water Connected
Community & HOA
Community
- Security: 24 Hour Security, Carbon Monoxide Detector(s), Security Lights, Smoke Detector(s)
HOA
- Has HOA: No
Location
- Region: Visalia
Financial & listing details
- Price per square foot: $223/sqft
- Tax assessed value: $374,570
- Annual tax amount: $4,360
- Date on market: 5/14/2026
- Cumulative days on market: 119 days
- Electric utility on property: Yes
- Road surface type: Asphalt
Estimated market value
$467,500
$444,000 - $491,000
$2,562/mo
Price history
| Date | Event | Price |
|---|---|---|
| 7/24/2026 | Pending sale | $469,000$223/sqft |
Source:  TCMLS #241684 Report a problem TCMLS #241684 Report a problem | ||
| 5/21/2026 | Price change | $469,000-4.3%$223/sqft |
Source: TCMLS #241684 Report a problem | ||
| 5/14/2026 | Listed for sale | $490,000+42.9%$233/sqft |
Source: TCMLS #241684 Report a problem | ||
| 12/27/2019 | Sold | $343,000$163/sqft |
Source: Public Record Report a problem | ||
Public tax history
| Year | Property taxes | Tax assessment |
|---|---|---|
| 2025 | $4,360 +2.7% | $374,570 +2% |
| 2024 | $4,244 +2.6% | $367,226 +2% |
| 2023 | $4,135 +2.9% | $360,027 +2% |
| 2022 | $4,017 +1.2% | $352,969 +2% |
| 2021 | $3,969 +0.5% | $346,048 +1% |
| 2020 | $3,948 +273.2% | $342,500 +374.2% |
| 2019 | $1,058 | $72,227 |
Find assessor info on the county website
Monthly payment
Est. payment
Payment breakdown
Explore the cost of this home by adjusting the details. Changes won't be saved.Climate risks
Neighborhood: 93292
- $469,0003 bd2 ba2.1k sqft3245 S Meadowbrook St SE, Visalia, CA 93292For Sale
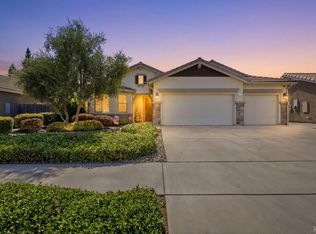
- $467,3003 bd2 ba1.8k sqft3235 S Meadowbrook St, Visalia, CA 93292Off Market
- $435,8003 bd2 ba1.5k sqft3305 S Meadowbrook St, Visalia, CA 93292Off Market

- $406,900-- bd-- ba-- sqft3409 S. Meadowbrook St., Visalia, CA 93292Off Market
Similar homes
- $469,0003 bd2 ba1.8k sqft2612 E Feemster, Visalia, CA 93292For Sale
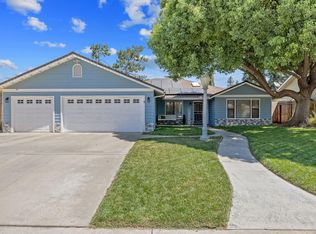 MLS ID #242353, Ursula Wirht, Melson Realty, Inc.. TCMLS
 - $399,9993 bd2 ba1.6k sqft2840 S Terra Linda St, Visalia, CA 93292For Sale
 MLS ID #649537, Grant Lilles. Fresno MLS
 - $479,0004 bd3 ba2.1k sqft2306 E Mesa Court, Visalia, CA 93292For Sale
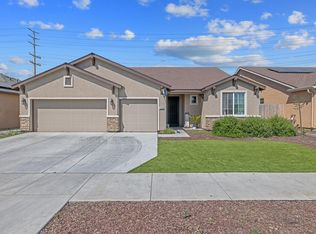 MLS ID #242085, Billy Garcia, AXEN Realty. TCMLS
 - $489,5005 bd3 ba2.8k sqft1033 E Loyola Avenue, Visalia, CA 93292For Sale
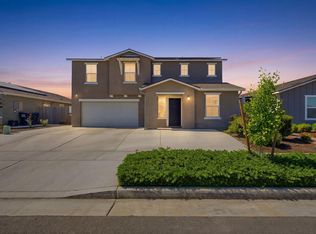 MLS ID #241727, Laura Fernandez, eXp Realty of California Inc. TCMLS
Local buyer's agents are ready to help
