Skip main navigation
Closed
  • Listing Provided by: MORE, REALTORS
    Bought with: RE/MAX Platinum
    Price Unknown

    3245 S Mester St, Saint Charles, MO 63301

    3beds
    1,448sqft
    Single Family Residence
    Built in 2004
    3,920.4 Square Feet Lot
    $348,500 Zestimate®
    $--/sqft
    $2,165 Estimated rent

    Home value

    $348,500

    $331,000 - $366,000

    $2,165/mo

    Zestimate® history
    Loading
    Loading...

    Owner options

    List your home for rent

    $2,165/mo

    Rent Zestimate®

    Find your next renter with Zillow Rental Manager. Plus, with online applications, you can quickly screen prospective tenants – for free.

    Learn more

    $2,165/mo

    Rent Zestimate®

    Refinance and save

    $900/mo

    Est. payment

    Refinancing to a lower rate could help reduce your monthly payments and save thousands over the life of the loan.

    See today's rates

    $900/mo

    Est. payment

    Explore your selling options

    Work with a Zillow partner agent

    Leverage their expertise and Zillow's premium Showcase listings to get your home seen by more buyers.

    Get started

    List with your own agent

    Get your home in front of millions of buyers by listing it on Zillow.

    Learn how to do it

    Sell it yourself

    Take full control of how buyers see your home on Zillow by listing For Sale by Owner (FSBO).

    List your home

    What's special

    Post officePet grooming
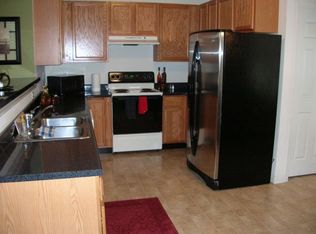
    NEW TOWN!! Location, Location, Location! This 1.5 story with main floor master bedroom suite is just a 3 minute stroll to the TOWN CENTER with the amphitheatre, cafe, coffee, restaurants, bar & grill, post office, hair stylists, pet grooming, and more. This idyllic planned community has a pool and multiple lakes for swimming, fishing and non-motorized watercraft. You'll see families, couples and singles strolling/cycling the streets all day and evening. This adorable home has a VERY generous privacy fenced yard with a detached 2 car garage. Living room and kitchen on first floor gives you all the living area you desire, plus the loft upstairs is a cozy place for a reading nook. Kitchen has loads of oak cabinets and main floor laundry. New vinyl plank flooring throughout 1st floor and carpeting upstairs. Unfinished basement is perfectly conducive to finishing into an additional family room.

    Zillow last checked:

    Listing updated:

    Listing Provided by:

    Sandie Hea 314-378-2387,

    MORE, REALTORS

    Bought with:

    Lisa M Adkins, 1999144168

    RE/MAX Platinum

    Source: MARIS,MLS#: 23066390MLS LogoOriginating MLS: Southern Gateway Association of REALTORS

    Facts & features

    Interior

    Bedrooms & bathrooms
    • Bedrooms: 3
    • Bathrooms: 3
    • Full bathrooms: 2
    • 1/2 bathrooms: 1
    • Main level bathrooms: 2
    • Main level bedrooms: 1
    Primary bedroom
    • Features: Floor Covering: Luxury Vinyl Plank
    • Level: Main
    • Area: 144
    • Dimensions: 12x12
    Bedroom
    • Features: Floor Covering: Carpeting
    • Level: Upper
    • Area: 168
    • Dimensions: 14x12
    Bedroom
    • Features: Floor Covering: Carpeting
    • Level: Upper
    • Area: 132
    • Dimensions: 12x11
    Kitchen
    • Features: Floor Covering: Luxury Vinyl Plank
    • Level: Main
    • Area: 192
    • Dimensions: 16x12
    Laundry
    • Features: Floor Covering: Luxury Vinyl Plank
    • Level: Main
    Living room
    • Features: Floor Covering: Luxury Vinyl Plank
    • Level: Main
    • Area: 168
    • Dimensions: 14x12
    Loft
    • Features: Floor Covering: Carpeting
    • Level: Upper
    • Area: 72
    • Dimensions: 9x8
    Heating
    • Forced Air, Natural Gas
    Cooling
    • Central Air, Electric
    Appliances
    • Included: Dishwasher, Disposal, Electric Range, Electric Oven, Gas Water Heater
    • Laundry: Main Level
    Features
    • Kitchen/Dining Room Combo, Eat-in Kitchen, High Speed Internet, High Ceilings
    • Doors: Panel Door(s)
    • Windows: Insulated Windows, Tilt-In Windows
    • Basement: Full,Concrete,Unfinished
    • Has fireplace: No
    • Fireplace features: None
    Interior area
    • Total structure area: 1,448
    • Total interior livable area: 1,448 sqft
    • Finished area above ground: 1,448
    • Finished area below ground: 0

    Property

    Parking
    • Total spaces: 2
    • Parking features: Detached, Garage, Garage Door Opener, Off Street
    • Garage spaces: 2
    Features
    • Levels: One and One Half
    • Patio & porch: Patio
    • Waterfront features: Lake
    Lot
    • Size: 3,920 sqft
    • Dimensions: 32 x 125
    • Features: Level
    Details
    • Parcel number: 5116B9772000549.0000000
    • Special conditions: Standard

    Construction

    Type & style
    • Home type: SingleFamily
    • Architectural style: Other,Traditional
    • Property subtype: Single Family Residence
    Materials
    • Fiber Cement, Frame
    Condition
    • Year built: 2004

    Utilities & green energy

    • Sewer: Public Sewer
    • Water: Public
    • Utilities for property: Underground Utilities

    Community & neighborhood

    Security
    • Security features: Smoke Detector(s), Security Lights
    Community
    • Community features: Clubhouse
    Location
    • Region: Saint Charles
    • Subdivision: New Town At St Chas #1

    HOA & financial

    HOA
    • HOA fee: $900 annually
    • Services included: Other

    Other

    Other facts
    • Listing terms: Cash,Conventional,FHA,Other,VA Loan
    • Ownership: Private
    • Road surface type: Concrete

    Price history

    DateEventPrice
    2/7/2024Sold--
    Source: MARIS #23066390 Report a problem
    1/29/2024Pending sale$290,999$201/sqft
    Source: MARIS #23066390 Report a problem
    1/8/2024Contingent$290,999$201/sqft
    Source: MARIS #23066390 Report a problem
    1/3/2024Price change$290,999-3%$201/sqft
    Source: MARIS #23066390 Report a problem
    11/21/2023Price change$299,999-4.8%$207/sqft
    Source: MARIS #23066390 Report a problem
    11/6/2023Listed for sale$315,000+46.5%$218/sqft
    Source: MARIS #23066390 Report a problem
    11/21/2019Sold--
    Source: MARIS #19077640 Report a problem
    10/21/2019Pending sale$215,000$148/sqft
    Source: RE/MAX Vision #19077640 Report a problem
    10/17/2019Listed for sale$215,000+19.5%$148/sqft
    Source: RE/MAX Vision #19077640 Report a problem
    7/22/2014Sold--
    Source: Agent Provided Report a problem
    5/30/2014Pending sale$179,900$124/sqft
    Source: STL Buy & Sell, LLC #14023931 Report a problem
    5/3/2014Listed for sale$179,900-7.7%$124/sqft
    Source: STL Buy & Sell, LLC #14023931 Report a problem
    11/10/2009Sold--
    Source: Public Record Report a problem
    10/19/2009Listed for sale$194,900$135/sqft
    Source: Dogwood Real Estate Co #90026133 Report a problem

    Public tax history

    YearProperty taxesTax assessment
    2025$3,766 +6.9%$57,624 +9.9%
    2024$3,524 -10.1%$52,434
    2023$3,921 +10.6%$52,434 +16.2%
    2022$3,545 $45,140
    2021-- $45,140 +12.2%
    2020-- $40,237
    2019$2,898 $40,237 +7.6%
    2018$2,898 +1.3%$37,384
    2017$2,860 +4.9%$37,384 +8.6%
    2016$2,727 -0.7%$34,432
    2015$2,746 +12.3%$34,432 +17.5%
    2014$2,445 $29,304
    2013-- $29,304 -10%
    2012-- $32,560 -4%
    2011-- $33,920
    2010-- $33,920
    2009-- $33,920 -5%
    2008-- $35,700 -78.2%
    2007-- $163,410
    2006-- --
    2005-- --

    Find assessor info on the county website

    Neighborhood: 63301

    Nearby schools

    GreatSchools rating
    Schools provided by the listing agent
    • Elementary: Orchard Farm Elem.
    • Middle: Orchard Farm Middle
    • High: Orchard Farm Sr. High

    Source: MARIS. This data may not be complete. We recommend contacting the local school district to confirm school assignments for this home.

    Get a cash offer in 3 minutes
    Find out how much your home could sell for in as little as 3 minutes with a no-obligation cash offer.
    Estimated market value
    $348,500
    Get a cash offer in 3 minutes
    Find out how much your home could sell for in as little as 3 minutes with a no-obligation cash offer.
    Estimated market value
    $348,500