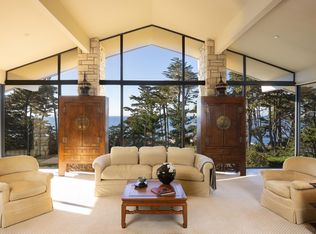
Located in the prestigious Miracle Mile of Pebble Beach, just moments from the iconic Lone Cypress, Pebble Beach Golf Links, and The Lodge, this custom-built gated estate (circa 1971) offers an exceptional coastal retreat. Privately sited above the road on approximately 1.5 acres, the property captures ocean and sunset views framed by a natural strand of Monterey cypress trees.
From nearly every room, enjoy the soothing rhythm of waves accompanied by the distant calls of seals and seabirds creating a serene, ever-changing coastal soundtrack.
The home features 2 primary suites, each on the upper and lower level. The den can also be transformed as a third bedroom with fireplace if needed. The residence seamlessly blends spacious living areas ideal for entertaining with warm, intimate spaces designed for everyday comfort. Private outdoor grounds complete the offering, providing a peaceful setting to relax, unwind, and take in the beauty of the surrounding landscape.
This residence is ready for its next owner to come in and modernize or expand in one of the most sought after picturesque areas in the world.
Sold for $6,789,000
$6,789,000
3245 Seventeen Mile Dr, Pebble Beach, CA 93953
3beds
2,750sqft
Single Family Residence, Residential
Built in 1971
1.56 Acres Lot
$6,791,900 Zestimate®
$2,469/sqft
$7,733 Estimated rent
Home value
$6,791,900
$6.04M - $7.61M
$7,733/mo
Zestimate® history
Owner options
List your home for rent
$7,733/mo
Rent Zestimate®
Find your next renter with Zillow Rental Manager. Plus, with online applications, you can quickly screen prospective tenants – for free.
$7,733/mo
Rent Zestimate®
Refinance and save
$42,593/mo
Est. payment
Refinancing to a lower rate could help reduce your monthly payments and save thousands over the life of the loan.
$42,593/mo
Est. payment
Explore your selling options
Work with a Zillow partner agent
Leverage their expertise and Zillow's premium Showcase listings to get your home seen by more buyers.
Get startedList with your own agent
Get your home in front of millions of buyers by listing it on Zillow.
Learn how to do itSell it yourself
Take full control of how buyers see your home on Zillow by listing For Sale by Owner (FSBO).
List your homeWhat's special
Zillow last checked:
Listing updated:
Listed by:
Monika Campbell 01370848 831-917-8208,
Compass 831-318-0150
Bought with:
BambacePetersonTeam, 70010145
Compass
Source: MLSListings Inc,MLS#: ML82050136
Facts & features
Interior
Bedrooms & bathrooms
- Bedrooms: 3
- Bathrooms: 4
- Full bathrooms: 3
- 1/2 bathrooms: 1
Rooms
- Room types: Basement, Laundry, Office, Utility Room
Bedroom
- Features: GroundFloorBedroom, WalkinCloset, PrimaryBedroom2plus
Bathroom
- Features: PrimaryStallShowers, ShowersoverTubs2plus, Tile, FullonGroundFloor, HalfonGroundFloor
Dining room
- Features: FormalDiningRoom
Family room
- Features: Other
Kitchen
- Features: _220VoltOutlet, Countertop_Formica, ExhaustFan
Heating
- Central Forced Air Gas
Cooling
- None
Appliances
- Included: Electric Cooktop, Dishwasher, Exhaust Fan, Range Hood, Built In Oven, Electric Oven, Self Cleaning Oven, Refrigerator, Washer/Dryer
- Laundry: Inside, In Utility Room
Features
- High Ceilings, Wet Bar, Walk-In Closet(s)
- Flooring: Hardwood, Tile, Vinyl Linoleum
- Basement: Unfinished
- Number of fireplaces: 2
- Fireplace features: Gas, Gas Log, Gas Starter, Living Room, Other
Interior area
- Total structure area: 2,750
- Total interior livable area: 2,750 sqft
Property
Parking
- Total spaces: 4
- Parking features: Attached, Electric Gate, Garage Door Opener, Parking Area
- Attached garage spaces: 2
Features
- Stories: 2
- Fencing: Mixed Height Type,Wood
- Has view: Yes
- View description: Forest/Woods, Garden/Greenbelt, Mountain(s), Ocean
- Has water view: Yes
- Water view: Ocean
Lot
- Size: 1.56 Acres
- Features: Sloped Up
Details
- Parcel number: 008461019000
- Zoning: res
- Special conditions: Standard
Construction
Type & style
- Home type: SingleFamily
- Property subtype: Single Family Residence, Residential
Materials
- Foundation: Concrete Perimeter
- Roof: Composition, Shingle
Condition
- New construction: No
- Year built: 1971
Utilities & green energy
- Gas: IndividualGasMeters, PublicUtilities
- Utilities for property: Public Utilities
Community & HOA
Location
- Region: Pebble Beach
Financial & listing details
- Price per square foot: $2,469/sqft
- Tax assessed value: $390,579
- Annual tax amount: $4,968
- Date on market: 6/7/2026
- Listing agreement: ExclusiveRightToSell
- Listing terms: CashorConventionalLoan
Price history
| Date | Event | Price |
|---|---|---|
| 7/14/2026 | Sold | $6,789,000$2,469/sqft |
Source:  MLSListings Inc #ML82050136 Report a problem MLSListings Inc #ML82050136 Report a problem | ||
| 7/7/2026 | Pending sale | $6,789,000$2,469/sqft |
Source: MLSListings Inc #ML82050136 Report a problem | ||
| 6/19/2026 | Contingent | $6,789,000$2,469/sqft |
Source: MLSListings Inc #ML82050136 Report a problem | ||
| 6/8/2026 | Listed for sale | $6,789,000$2,469/sqft |
Source: MLSListings Inc #ML82050136 Report a problem | ||
Public tax history
| Year | Property taxes | Tax assessment |
|---|---|---|
| 2025 | $4,968 +3.5% | $390,579 +2% |
| 2024 | $4,801 -1% | $382,922 +2% |
| 2023 | $4,852 +3.8% | $375,415 +2% |
| 2022 | $4,673 +2.1% | $368,055 +2% |
| 2021 | $4,576 +2.6% | $360,839 +1% |
| 2020 | $4,458 +2.7% | $357,140 +2% |
| 2019 | $4,340 +2.4% | $350,138 +2% |
| 2018 | $4,240 +2.5% | $343,274 +2% |
| 2017 | $4,138 +2.1% | $336,544 +2% |
| 2016 | $4,054 +4.1% | $329,946 +1.5% |
| 2015 | $3,893 | $324,990 +2% |
| 2014 | $3,893 | $318,625 +2.5% |
| 2012 | -- | $310,967 +2% |
| 2011 | -- | $304,871 +0.8% |
| 2010 | -- | $302,593 -0.2% |
| 2009 | -- | $303,312 +2% |
| 2008 | -- | $297,366 +2% |
| 2007 | -- | $291,536 +2% |
| 2006 | -- | $285,820 +2% |
| 2005 | -- | $280,217 +2% |
| 2004 | -- | $274,723 +1.9% |
| 2003 | -- | $269,689 +2% |
| 2002 | -- | $264,402 +2% |
| 2001 | $2,927 | $259,219 +2% |
| 2000 | -- | $254,136 |
Find assessor info on the county website
Neighborhood: 93953
Nearby homes
- $5,828,3004 bd3 ba3.2k sqft3241 Seventeen Mile Dr, Pebble Beach, CA 93953Off Market
- $6,681,2003 bd4 ba3.5k sqft1440 Padre Ln, Pebble Beach, CA 93953Off Market
- $8,297,6004 bd6 ba5.4k sqft3249 Seventeen Mile Dr, Pebble Beach, CA 93953Off Market
- $9,072,7002 bd3 ba6.3k sqft1436 Padre Ln, Pebble Beach, CA 93953Off Market
- $34,815,9003 bd3 ba7k sqft3252 Seventeen Mile Dr, Pebble Beach, CA 93953Off Market
- $14,519,6006 bd8 ba10k sqft1444 Padre Ln, Pebble Beach, CA 93953Off Market
- $6,742,9005 bd6 ba5.2k sqft3237 Seventeen Mile Dr, Pebble Beach, CA 93953Off Market
- $46,496,90011 bd16 ba17k sqft3240 Seventeen Mile Dr, Pebble Beach, CA 93953Off Market
Nearby schools
GreatSchools rating
- 9/10Carmel River Elementary SchoolGrades: K-5Distance: 2.7 mi
- 7/10Carmel Middle SchoolGrades: 6-8Distance: 4 mi
- 10/10Carmel High SchoolGrades: 9-12Distance: 3 mi
Schools provided by the listing agent
- Elementary: CarmelRiverElementary
- Middle: CarmelMiddle
- High: CarmelHigh
- District: CarmelUnified
Source: MLSListings Inc. This data may not be complete. We recommend contacting the local school district to confirm school assignments for this home.
Get a cash offer in 3 minutes
Find out how much your home could sell for in as little as 3 minutes with a no-obligation cash offer.
Estimated market value
$6,791,900
Get a cash offer in 3 minutes
Find out how much your home could sell for in as little as 3 minutes with a no-obligation cash offer.
Estimated market value
$6,791,900
- California
- Monterey County
- Del Monte Forest
- 93953
- 3245 Seventeen Mile Dr
Nearby cities
Nearby zip codes
Other Del Monte Forest Topics
- Apartments for Rent in 93953
- Houses for Sale in 93953
- Houses for Rent in 93953
- 93953 Real Estate
- Del Monte Forest Condos
- Houses for Sale in Del Monte Forest
- Newest Listings in Del Monte Forest
- Del Monte Forest Home Values
- Del Monte Forest Real Estate Agents
- Del Monte Forest Refinance
- Del Monte Forest Mortgage Rates
