Welcome to "The Toll House"! Steeped in history, this circa-1700s former toll house is a rare opportunity to own a piece of American heritage. Imagine the countless stories shared by weary travelers as they paid their toll, and now, it’s your turn to write the next chapter in this remarkable home’s history. Just steps away from where George Washington’s army once camped during the Revolutionary War. As you step onto the expansive wrap-around porch, you can almost hear echoes of the past. Inside, the kitchen is a perfect blend of historic charm and modern convenience, featuring custom cabinetry and soapstone countertops that honor the home’s heritage. The adjoining living room and formal dining room offer an inviting space, perfect for gathering with loved ones or reflecting on the history that surrounds you. Step through the rear door to a covered deck overlooking the serene backyard with an inground pool—an idyllic setting for peaceful outdoor moments. The fully fenced front and side yards provide privacy and space for outdoor activities, making this property your own retreat. The curved staircase leads you to the second floor, where a large vestibule connects three bedrooms, each full of character, and a hall bath. A second set of farmhouse stairs leads to the attic, offering ample storage or potential for expansion. In the basement, you’ll find space for a workshop, outdoor access, and laundry hookups, keeping the home practical while steeped in history. Adding even more appeal, the property features a second stone dwelling with an open-concept first-floor kitchen and living area. Upstairs, a large bedroom and full bath offer a perfect guest house or In Law Suite, while the spacious basement provides additional storage or creative space. An additional outbuilding, ready to be transformed into a potting shed, studio, or workshop, completes this one-of-a-kind estate. This rich heritage, combined with the charm of this extraordinary property, creates an atmosphere unlike any other. Step into a world where history meets modern living, and let this extraordinary property become your new story.
Sold for $657,000
$657,000
3245 Skippack Pike, Lansdale, PA 19446
3beds
1,986sqft
Single Family Residence
Built in 1795
3.72 Acres Lot
$692,000 Zestimate®
$331/sqft
$2,624 Estimated rent
Home value
$692,000
$616,000 - $775,000
$2,624/mo
Zestimate® history
Owner options
List your home for rent
$2,624/mo
Rent Zestimate®
Find your next renter with Zillow Rental Manager. Plus, with online applications, you can quickly screen prospective tenants – for free.
$2,624/mo
Rent Zestimate®
Refinance and save
$4,403/mo
Est. payment
Refinancing to a lower rate could help reduce your monthly payments and save thousands over the life of the loan.
$4,403/mo
Est. payment
Explore your selling options
Work with a Zillow partner agent
Leverage their expertise and Zillow's premium Showcase listings to get your home seen by more buyers.
Get startedList with your own agent
Get your home in front of millions of buyers by listing it on Zillow.
Learn how to do itSell it yourself
Take full control of how buyers see your home on Zillow by listing For Sale by Owner (FSBO).
List your homeWhat's special
Zillow last checked:
Listing updated:
Listed by:
Terry Derstine 267-933-6831,
BHHS Fox & Roach-Collegeville,
Listing Team: Terry Derstine Team
Bought with:
Todd Umbenhauer, AB040667A
Keller Williams Real Estate-Montgomeryville
Source: Bright MLS,MLS#: PAMC2116384
Facts & features
Interior
Bedrooms & bathrooms
- Bedrooms: 3
- Bathrooms: 1
- Full bathrooms: 1
Rooms
- Room types: Living Room, Dining Room, Bedroom 2, Bedroom 3, Kitchen, Bedroom 1, Bathroom 1
Basement
- Area: 0
Heating
- Central, Baseboard, Natural Gas
Cooling
- None, Electric
Appliances
- Included: Microwave, Dishwasher, Dryer, Oven/Range - Electric, Gas Water Heater
- Laundry: In Basement
Features
- Bathroom - Stall Shower, Curved Staircase, Kitchen - Country, Beamed Ceilings, Dry Wall
- Flooring: Hardwood, Ceramic Tile, Carpet, Wood
- Basement: Full,Exterior Entry,Unfinished,Walk-Out Access
- Number of fireplaces: 2
Interior area
- Total structure area: 1,986
- Total interior livable area: 1,986 sqft
- Finished area above ground: 1,986
- Finished area below ground: 0
Property
Parking
- Total spaces: 9
- Parking features: Garage Faces Rear, Inside Entrance, Driveway, Off Street, Parking Lot, Attached
- Attached garage spaces: 1
- Uncovered spaces: 8
Accessibility
- Accessibility features: None
Features
- Levels: Two and One Half
- Stories: 2.5
- Patio & porch: Deck, Porch
- Exterior features: Lighting, Extensive Hardscape
- Has private pool: Yes
- Pool features: Private
- Fencing: Wood
- Frontage type: Road Frontage
Lot
- Size: 3.72 Acres
- Dimensions: 402.00 x 0.00
- Features: Backs to Trees, Corner Lot, Front Yard, Landscaped, Rear Yard, SideYard(s), Suburban
Details
- Additional structures: Above Grade, Below Grade, Outbuilding
- Parcel number: 670003178004
- Zoning: RESIDENTIAL
- Special conditions: Standard
Construction
Type & style
- Home type: SingleFamily
- Architectural style: Farmhouse/National Folk
- Property subtype: Single Family Residence
Materials
- Stone
- Foundation: Stone
- Roof: Asphalt,Shake
Condition
- Good
- New construction: No
- Year built: 1795
Utilities & green energy
- Electric: 200+ Amp Service
- Sewer: On Site Septic
- Water: Private
- Utilities for property: Cable Connected, Cable Available, Natural Gas Available, Electricity Available, Phone Available
Community & HOA
Community
- Subdivision: None Available
HOA
- Has HOA: No
Location
- Region: Lansdale
- Municipality: WORCESTER TWP
Financial & listing details
- Price per square foot: $331/sqft
- Tax assessed value: $209,760
- Annual tax amount: $8,188
- Date on market: 9/13/2024
- Listing agreement: Exclusive Right To Sell
- Listing terms: Cash,Conventional,VA Loan
- Ownership: Fee Simple
- Road surface type: Paved
Price history
| Date | Event | Price |
|---|---|---|
| 11/21/2024 | Sold | $657,000-2.7%$331/sqft |
Source:  Bright MLS #PAMC2116384 Report a problem Bright MLS #PAMC2116384 Report a problem | ||
| 10/5/2024 | Pending sale | $675,000$340/sqft |
Source: Bright MLS #PAMC2116384 Report a problem | ||
| 9/14/2024 | Listed for sale | $675,000$340/sqft |
Source: Bright MLS #PAMC2116384 Report a problem | ||
Public tax history
| Year | Property taxes | Tax assessment |
|---|---|---|
| 2025 | $8,270 +5.6% | $209,760 |
| 2024 | $7,829 | $209,760 |
| 2023 | $7,829 +4.8% | $209,760 |
| 2022 | $7,473 +2% | $209,760 |
| 2021 | $7,326 +1.9% | $209,760 |
| 2020 | $7,190 +1% | $209,760 |
| 2019 | $7,120 +1.8% | $209,760 |
| 2018 | $6,997 +3.4% | $209,760 |
| 2017 | $6,765 +2.7% | $209,760 |
| 2016 | $6,588 +1% | $209,760 |
| 2015 | $6,523 +1.9% | $209,760 |
| 2014 | $6,404 +1.7% | $209,760 |
| 2013 | $6,299 +1.7% | $209,760 |
| 2012 | $6,192 +4.2% | $209,760 |
| 2011 | $5,941 +5% | $209,760 |
| 2010 | $5,660 +3.5% | $209,760 |
| 2009 | $5,469 +3.5% | $209,760 |
| 2008 | $5,284 +2.2% | -- |
| 2007 | $5,170 +1.8% | -- |
| 2006 | $5,077 +2.6% | -- |
| 2005 | $4,949 +4.4% | -- |
| 2004 | $4,741 +7.7% | -- |
| 2003 | $4,403 +5.6% | -- |
| 2002 | $4,168 +4.2% | -- |
| 2000 | $4,000 +2.2% | -- |
| 1999 | $3,914 | -- |
Find assessor info on the county website
Neighborhood: 19446
Nearby homes
- $573,8004 bd2 ba1.7k sqft2012 Wentz Church Rd, Lansdale, PA 19446Off Market
- $599,5003 bd2 ba1.9k sqft3237 Skippack Pike, Lansdale, PA 19446Off Market
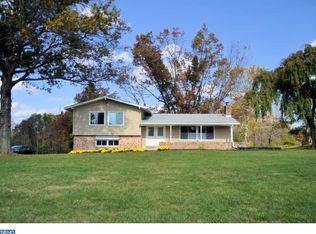
- $754,1003 bd1 ba2.1k sqft3302 Skippack Pike, Lansdale, PA 19446Off Market
- $705,1003 bd3 ba2.4k sqft3240 Skippack Pike, Lansdale, PA 19446Off Market

- $666,6003 bd2 ba-- sqft3240 Skippack Pike, Upper Gwynedd, PA 19446Off Market
- $658,2003 bd2 ba1.5k sqft2007 Wentz Church Rd, Lansdale, PA 19446Off Market
- $825,0003 bd3 ba3.1k sqft3232 Skippack Pike, Lansdale, PA 19446Sold
- $355,5004 bd1 ba1.8k sqft2016 Wentz Church Rd, Lansdale, PA 19446Off Market
Nearby schools
GreatSchools rating
- 9/10Worcester El SchoolGrades: K-4Distance: 0.7 mi
- 8/10Arcola Intermediate SchoolGrades: 7-8Distance: 5.4 mi
- 9/10Methacton High SchoolGrades: 9-12Distance: 3.1 mi
Schools provided by the listing agent
- High: Methacton
- District: Methacton
Source: Bright MLS. This data may not be complete. We recommend contacting the local school district to confirm school assignments for this home.
Get a cash offer in 3 minutes
Find out how much your home could sell for in as little as 3 minutes with a no-obligation cash offer.
Estimated market value
$692,000
Get a cash offer in 3 minutes
Find out how much your home could sell for in as little as 3 minutes with a no-obligation cash offer.
Estimated market value
$692,000
- Pennsylvania
- Montgomery County
- Lansdale
- 19446
- 3245 Skippack Pike
