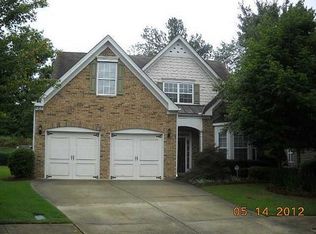
Welcome to Old Atlanta Commons, where timeless curb appeal meets a backyard you'll never want to leave. From the moment you arrive, you'll appreciate why this home stands out as one of the most inviting in the neighborhood. Beautifully maintained and thoughtfully designed, this 4 bedroom, 3.5 bathroom home offers a highly desirable primary suite on the main level, creating the perfect blend of comfort and convenience. Inside, the spacious layout is ideal for both everyday living and entertaining. The kitchen features newer stainless steel appliances and opens seamlessly to the main living areas, making it perfect for gathering with family and friends. Upstairs, you'll find generously sized secondary bedrooms along with a versatile bonus room that's perfect for a media room, playroom, home office, or guest retreat. The true highlight of this home is what awaits out back. A screened in porch overlooks a beautifully landscaped, peaceful backyard that feels like your own private retreat. Whether you're enjoying your morning coffee, hosting family and friends, or simply unwinding after a long day, this outdoor space was made to be enjoyed. Residents of Old Atlanta Commons also enjoy access to a community pool and the convenience of being just minutes from top rated Forsyth County schools, shopping, dining, parks, and GA 400. With exceptional curb appeal, a functional floor plan, and one of the most beautiful backyard settings in the neighborhood, this is a home you'll appreciate from the moment you pull into the driveway until the end of every day.
Closed
Zillow last checked:
Listing updated:
Bought with:
Evin Earnhart, 367729
Bolst, Inc.
Source: GAMLS,MLS#: 10815259
Price history
| Date | Event | Price |
|---|---|---|
| 8/27/2026 | Sold | $625,000-1.6%$206/sqft |
Source:  GAMLS #10815259 Report a problem GAMLS #10815259 Report a problem | ||
| 8/26/2026 | Pending sale | $635,000$210/sqft |
Source:  FMLS GA #7811925 Report a problem FMLS GA #7811925 Report a problem | ||
| 7/30/2026 | Listed for sale | $635,000+71.6%$210/sqft |
Source: FMLS GA #7811925 Report a problem | ||
| 10/12/2018 | Sold | $370,000+42.4%$122/sqft |
Source: Public Record Report a problem | ||
| 9/29/2003 | Sold | $259,800$86/sqft |
Source: Public Record Report a problem | ||
Nearby homes
Get a cash offer in 3 minutes
Find out how much your home could sell for in as little as 3 minutes with a no-obligation cash offer.
Estimated market value
$624,300
